Carl T. Johnson Hunting and Fishing Center
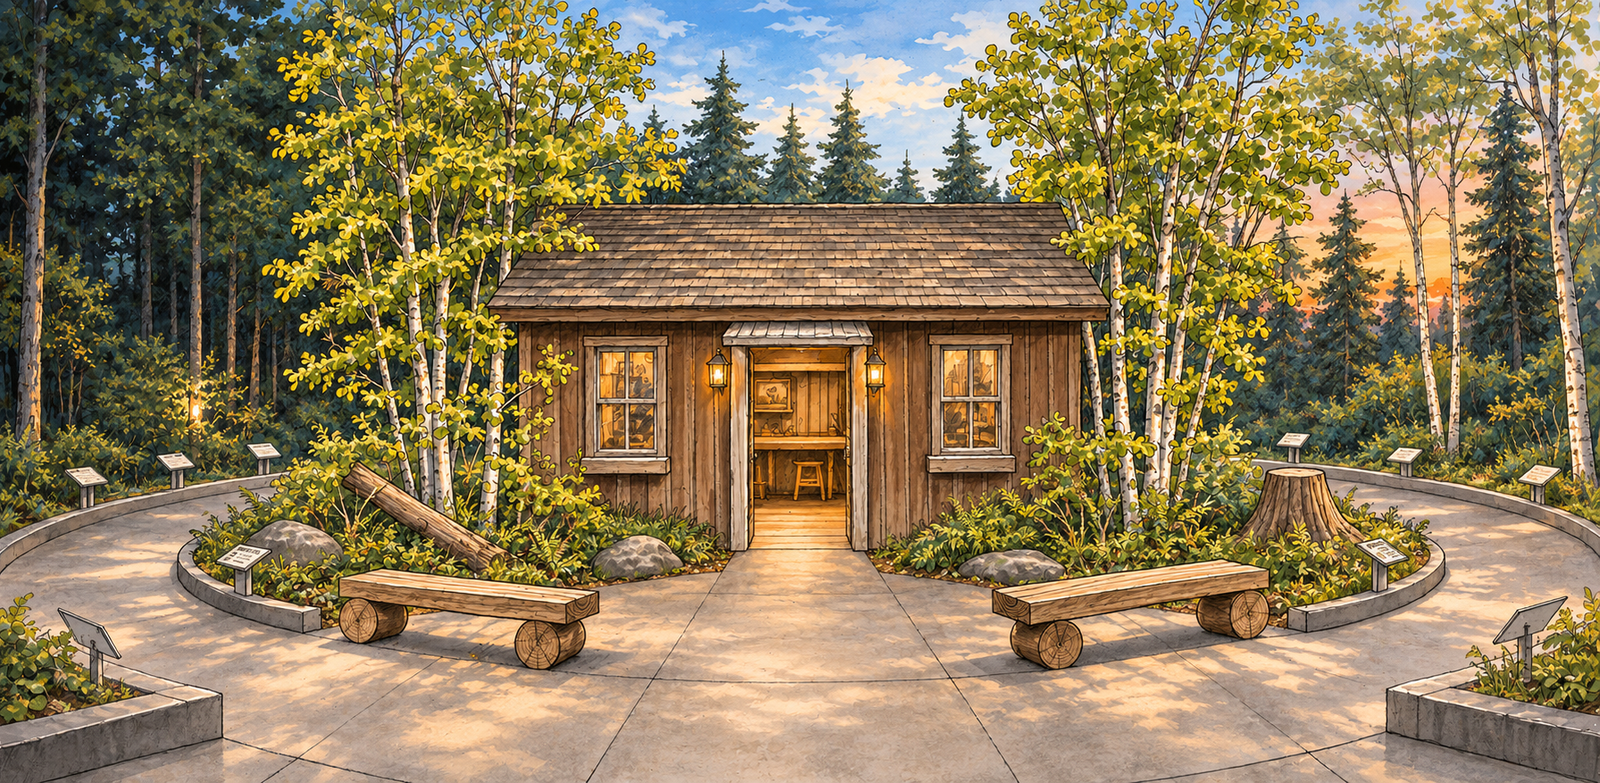
This is Graphite Design + Build's concept for a new exhibit room at the Carl T. Johnson Hunting and Fishing Center. A hunter's cabin sits in the middle of the room, and a path loops around it through Michigan's forests, wetlands and shoreline and the wildlife that lives there.
The deck goes from the big picture down: the story, the room, how the room teaches, our references, and then the signage, typography and graphics for the center.
For a clean PDF, turn off headers and footers in the print dialog.
The hunter's cabin
The exhibit takes its cue from Carl T. Johnson's stories about hunting black bears with his dogs. At the center of the room is a hunter's cabin that looks lived in, as if the hunter just stepped out on another trip.
Inside, the hunter's gear is everywhere. Tools for bear hunting, trapping, upland bird hunting and more cover the workbench and the walls. Through the cabin windows, visitors can see the animals those tools were made for, so the gear inside connects directly to the wilderness outside.
Outside the cabin, visitors step into a panorama based on the Huron-Manistee National Forests. Michigan's native plants and animals fill a series of habitats, and each habitat blends into the next. The landscape reads as one continuous place, but we've grouped the wildlife by hunting and trapping category, and each group matches the tools and methods visitors saw in the cabin.
The visit starts with one hunter's story and opens up from there, to Michigan's outdoor heritage, its wildlife, and the responsibility we all share for the land.
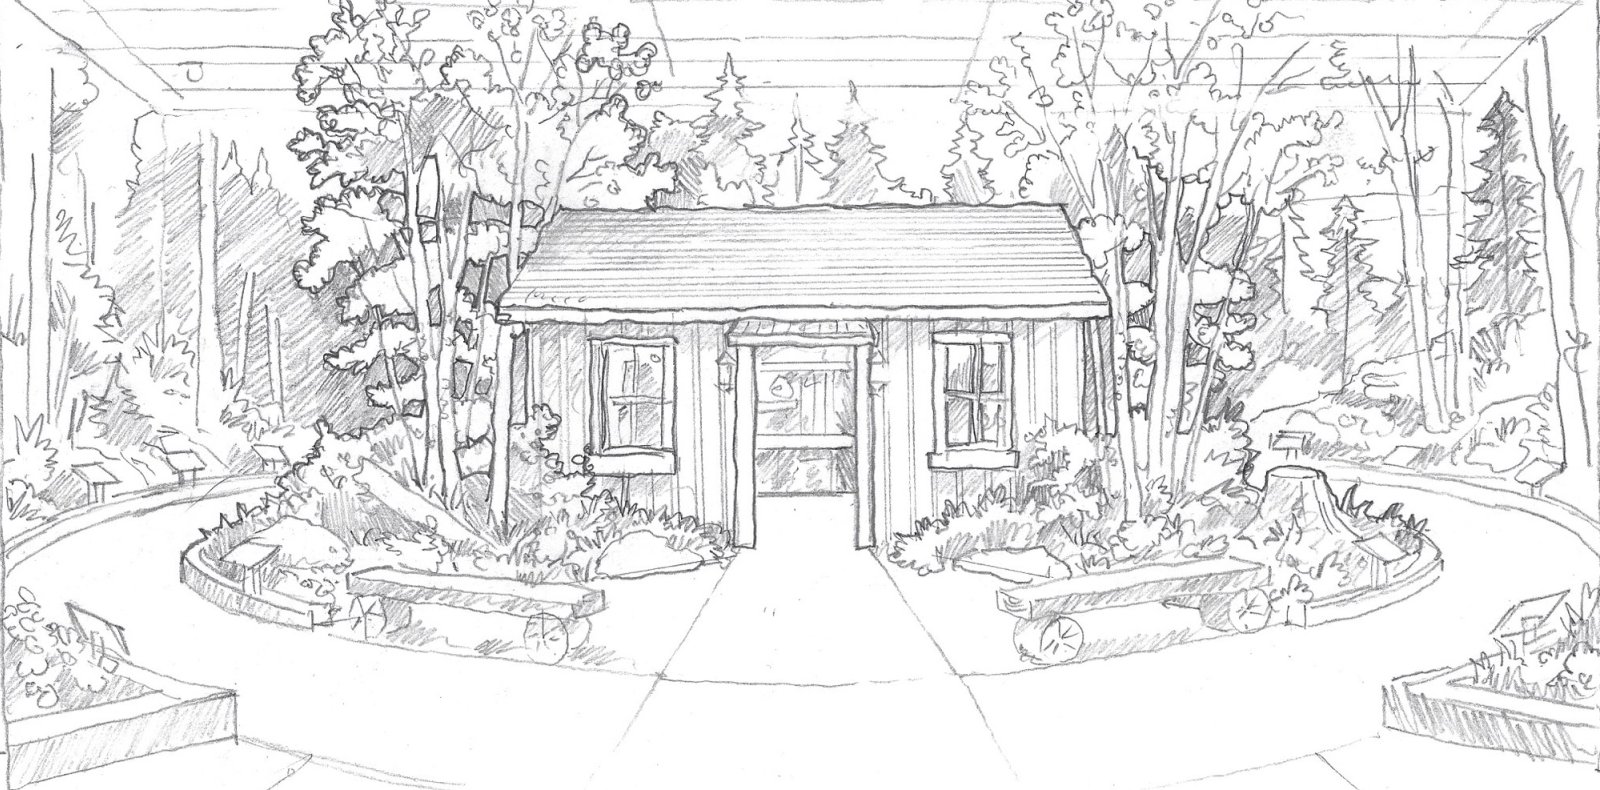
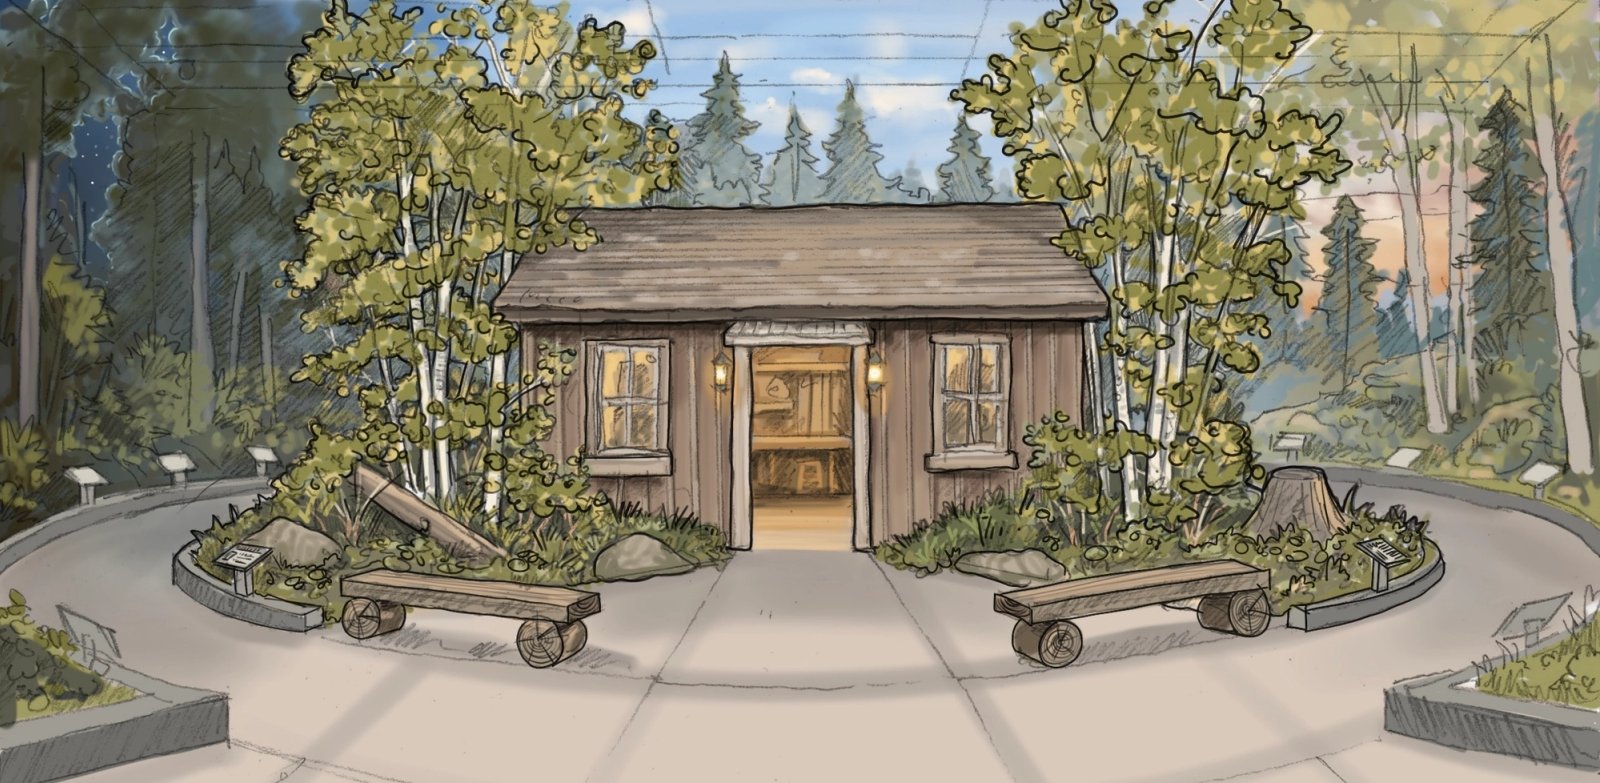
Three passes at the view from the entrance. The cabin sits at the center with its door open and its lights on. Birch and pine rise around it, the path loops off to either side, and log benches sit in front of the planting beds.
The room
The cabin is the first thing visitors see when they walk in. It's a familiar building at a human scale, and the landscape around it draws people out to explore.
A wide circular path loops around the cabin. Visitors can walk it in either direction and move between the hunter's cabin and the habitats around it. Every few steps they see the cabin and the wildlife from a new angle.
The cabin gives visitors a landmark, and the forest, the changing light and the canopy overhead give the room depth. Together they make a fairly compact room feel like a large, layered landscape, and they connect Michigan's hunting heritage to the conservation of its wildlife and natural resources today. Visitors explore, learn and take in the story at their own pace.
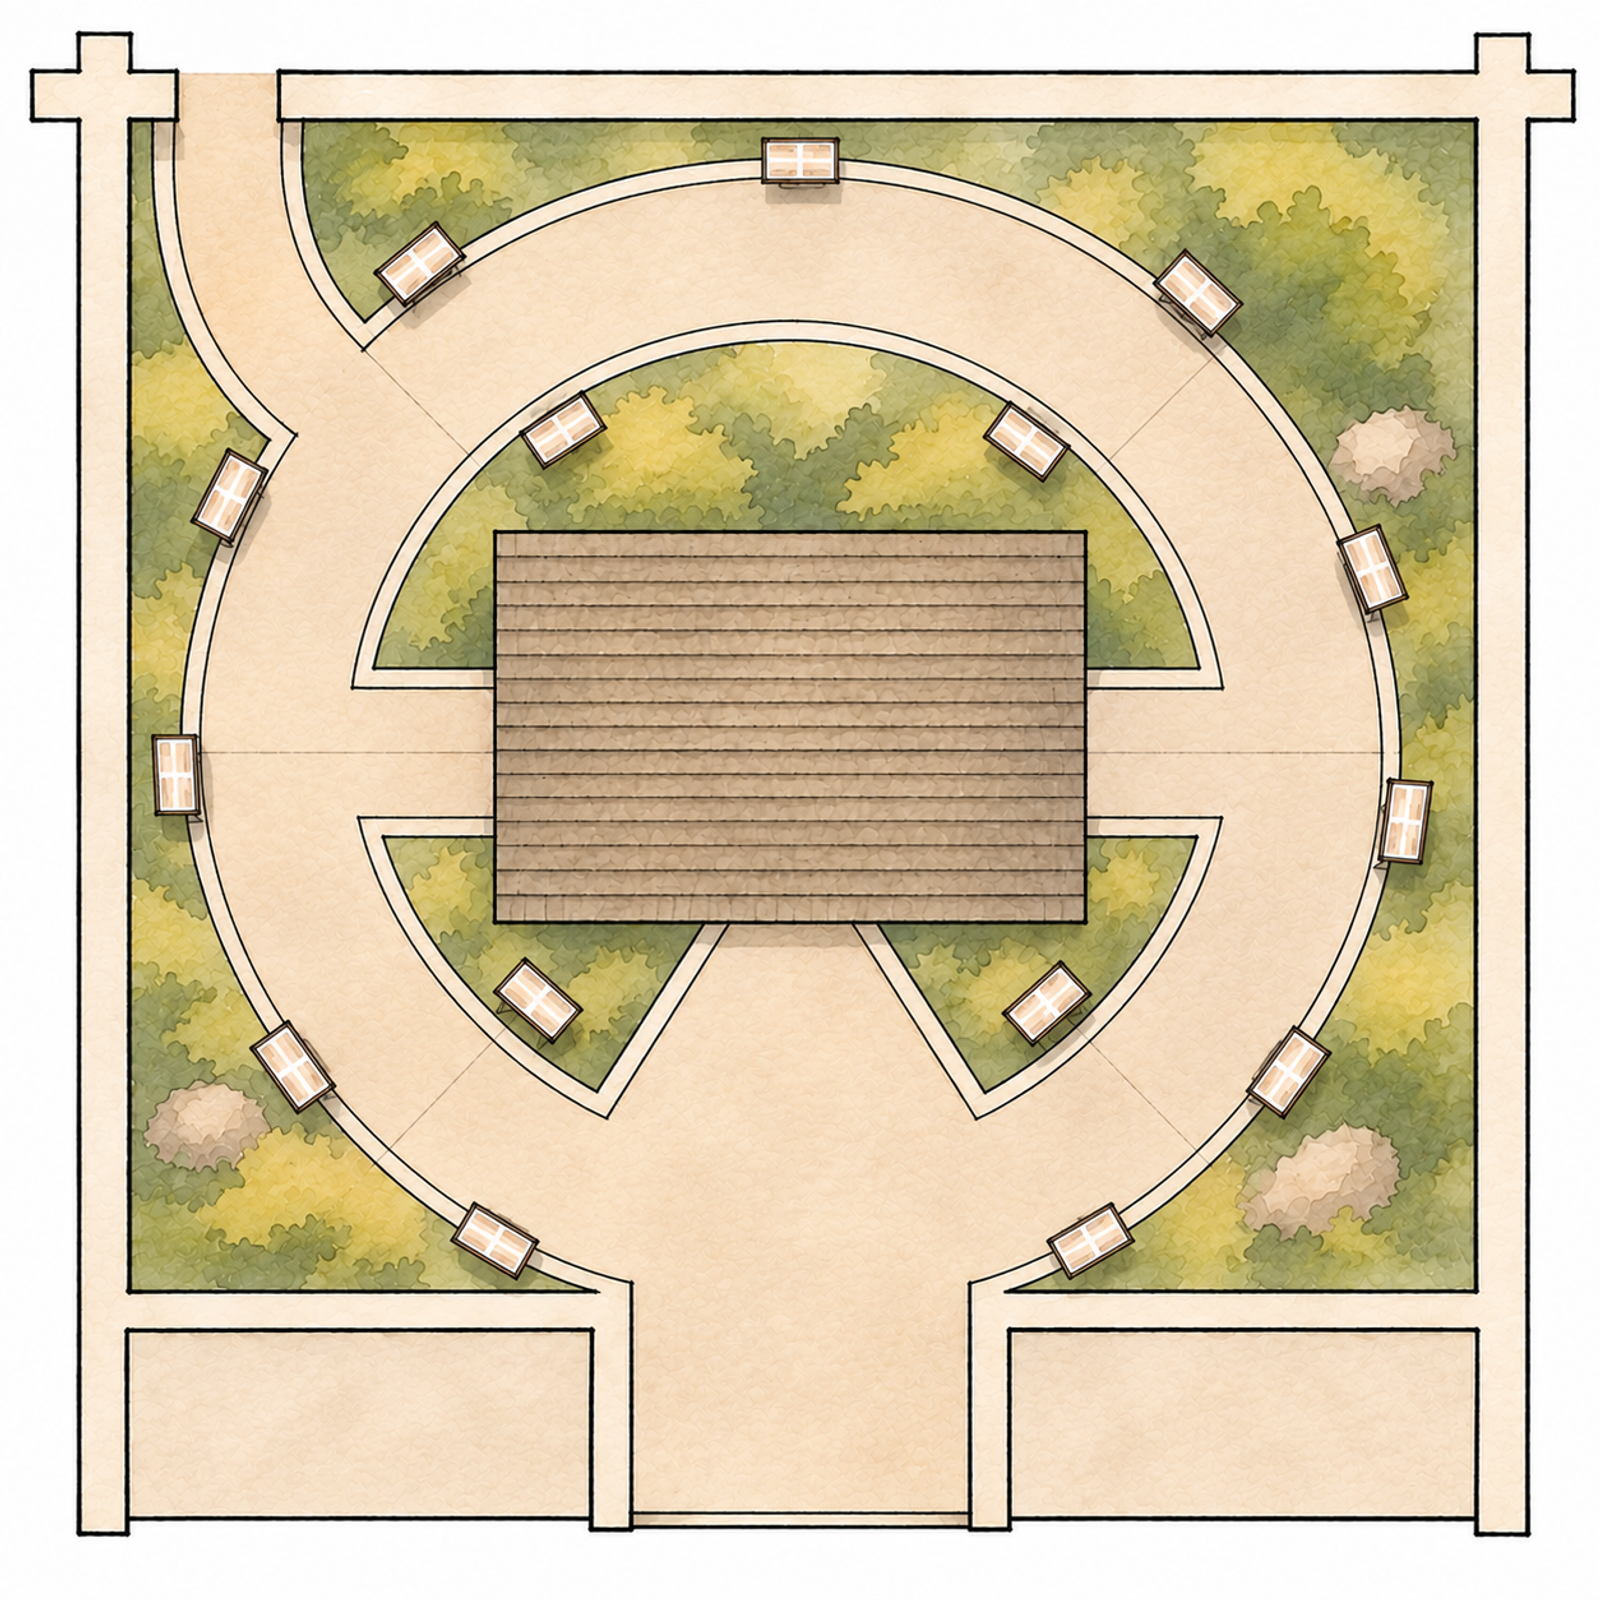
Low scenic curbs separate the path from the habitats. Interpretive panels are built into the curbs, so visitors can read them without the panels blocking the view of the landscape. The circulation is open and the sight lines are clear, so visitors can see across the whole room and it feels bigger than it is.
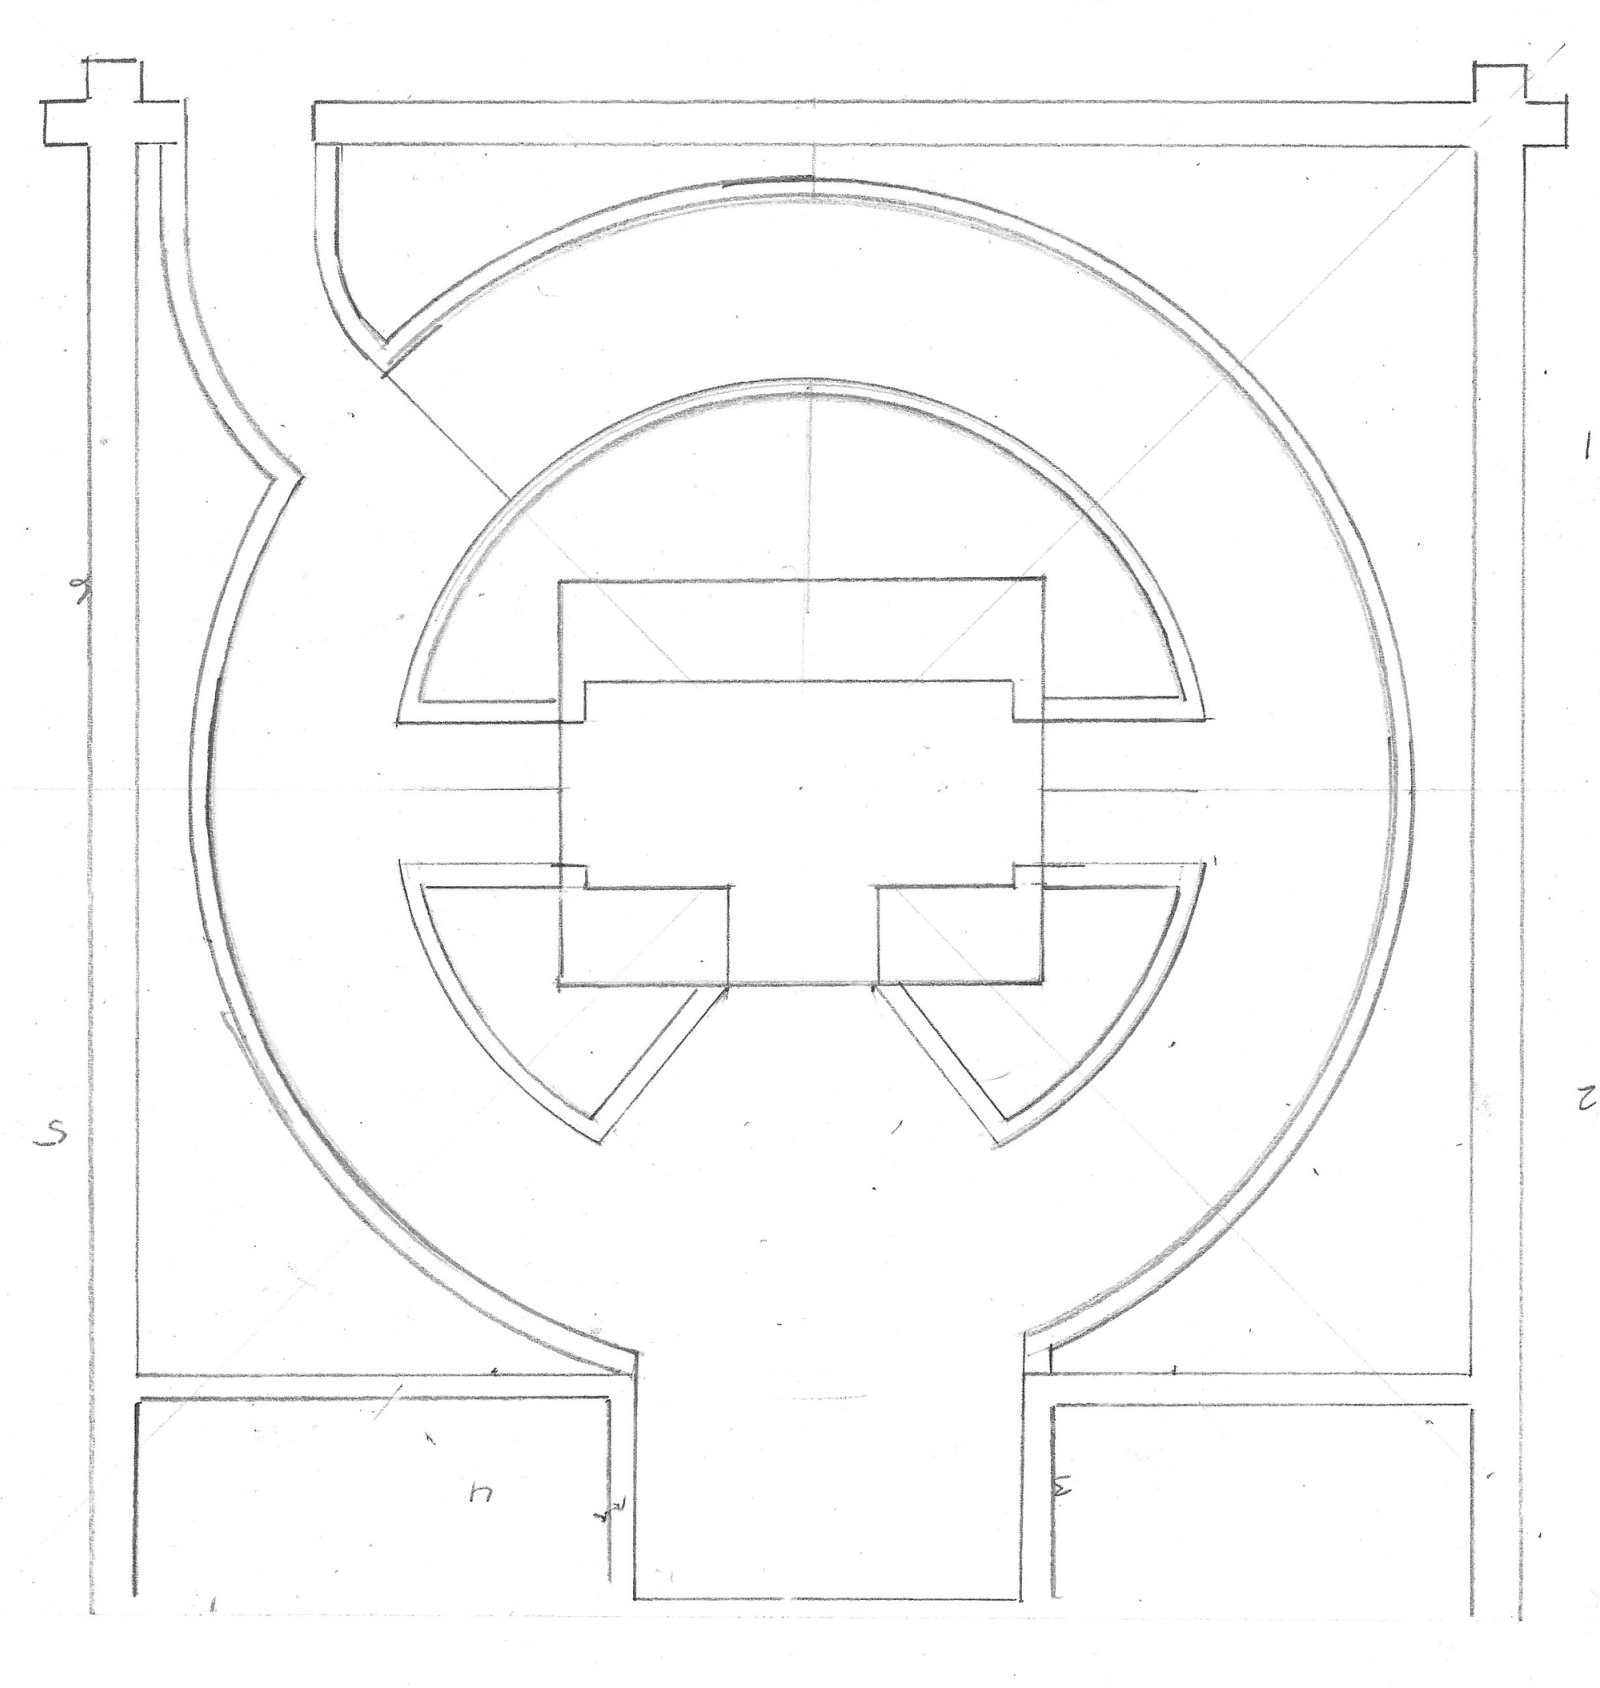
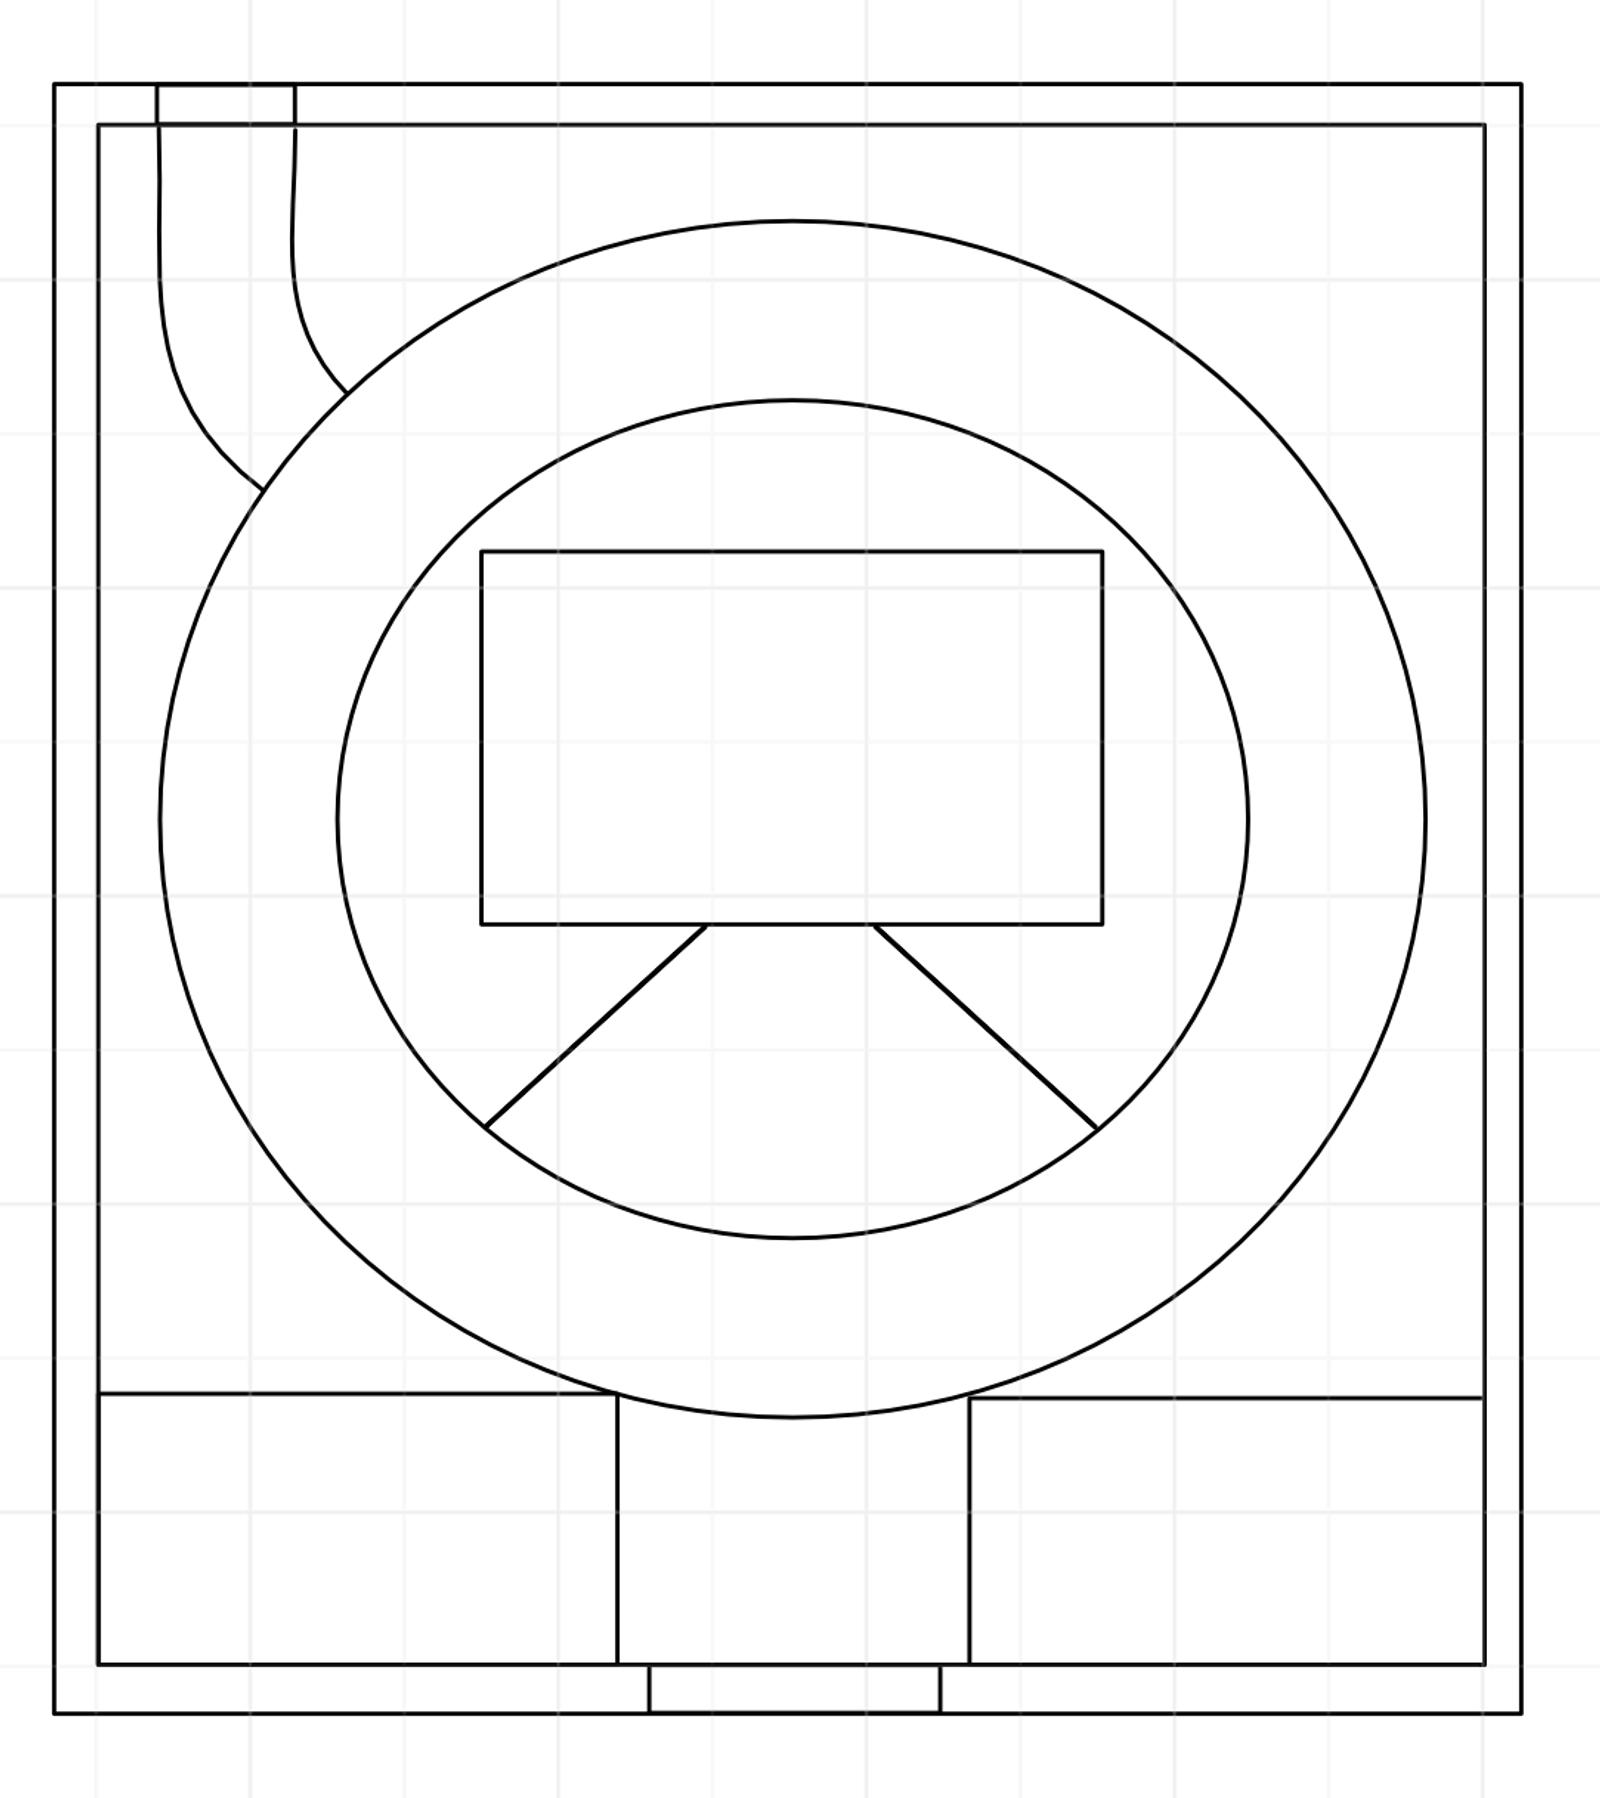
Earlier studies of the same layout.
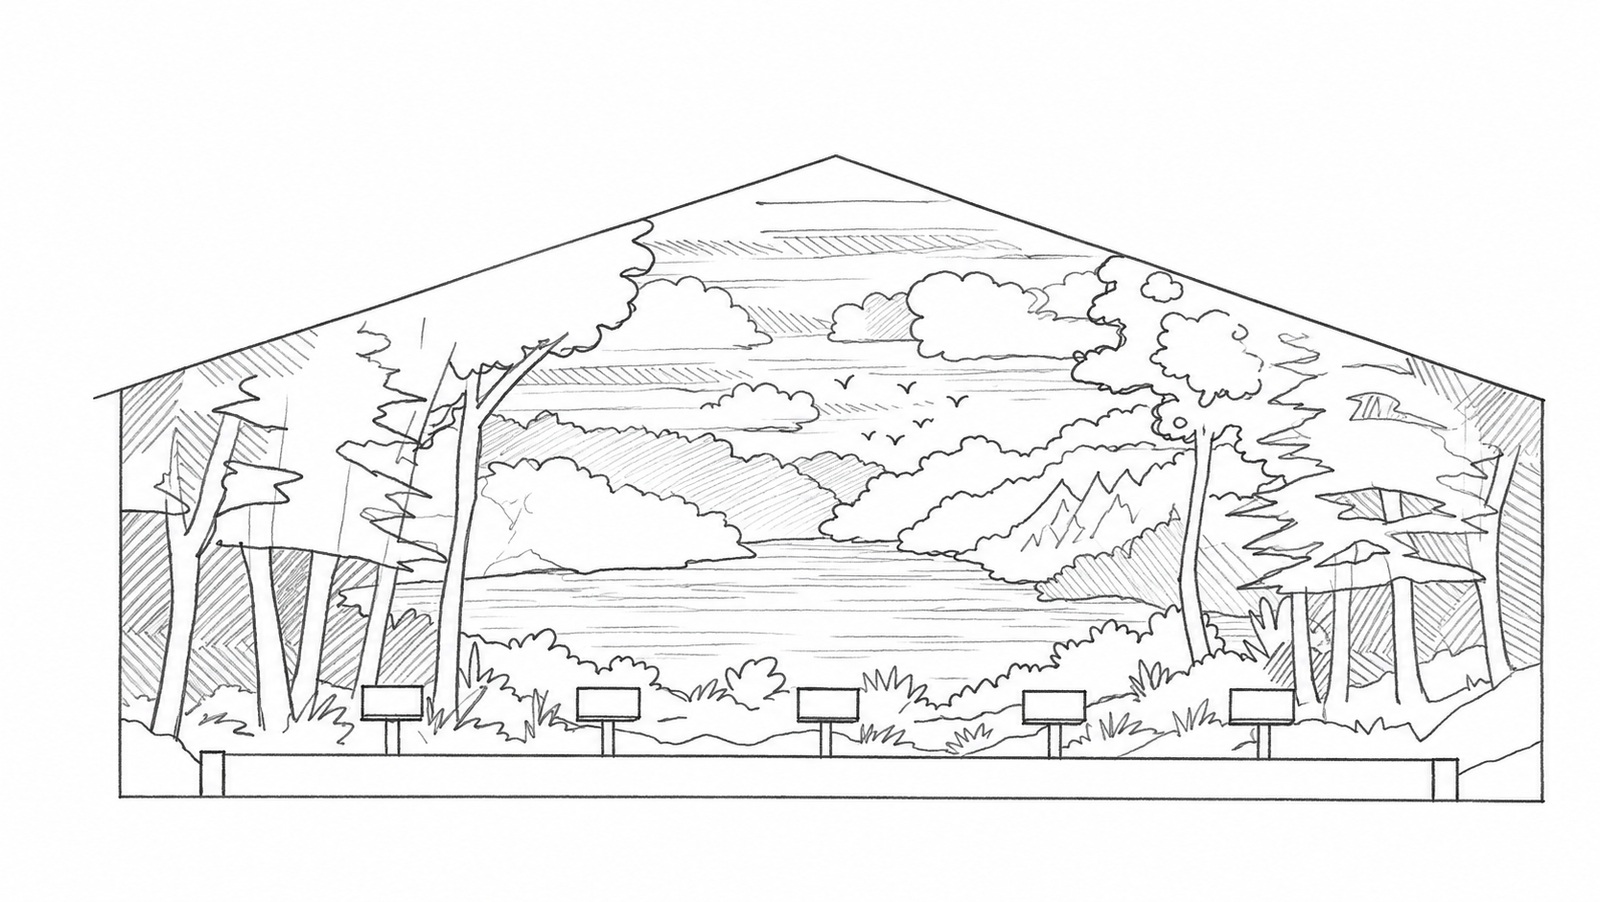
The habitats get shallower as they approach the outer walls. There, the scenery changes from dimensional landscape to painted murals and panoramas, which add depth where there isn't much floor. With atmospheric perspective, layered plants and unbroken scenery, even the shallowest stretches look like part of a much larger forest.
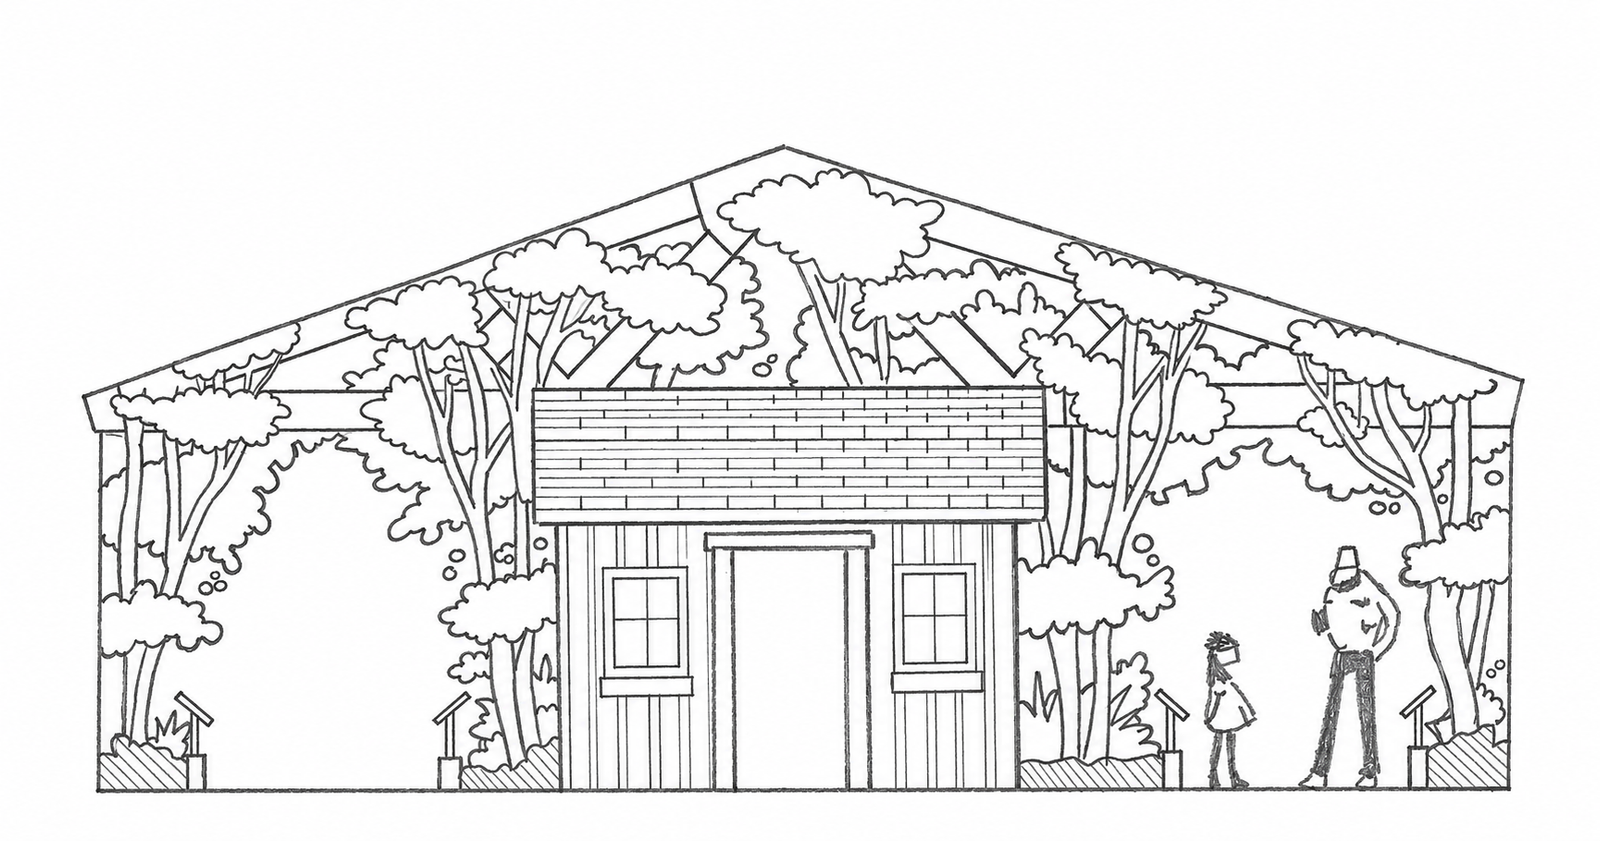
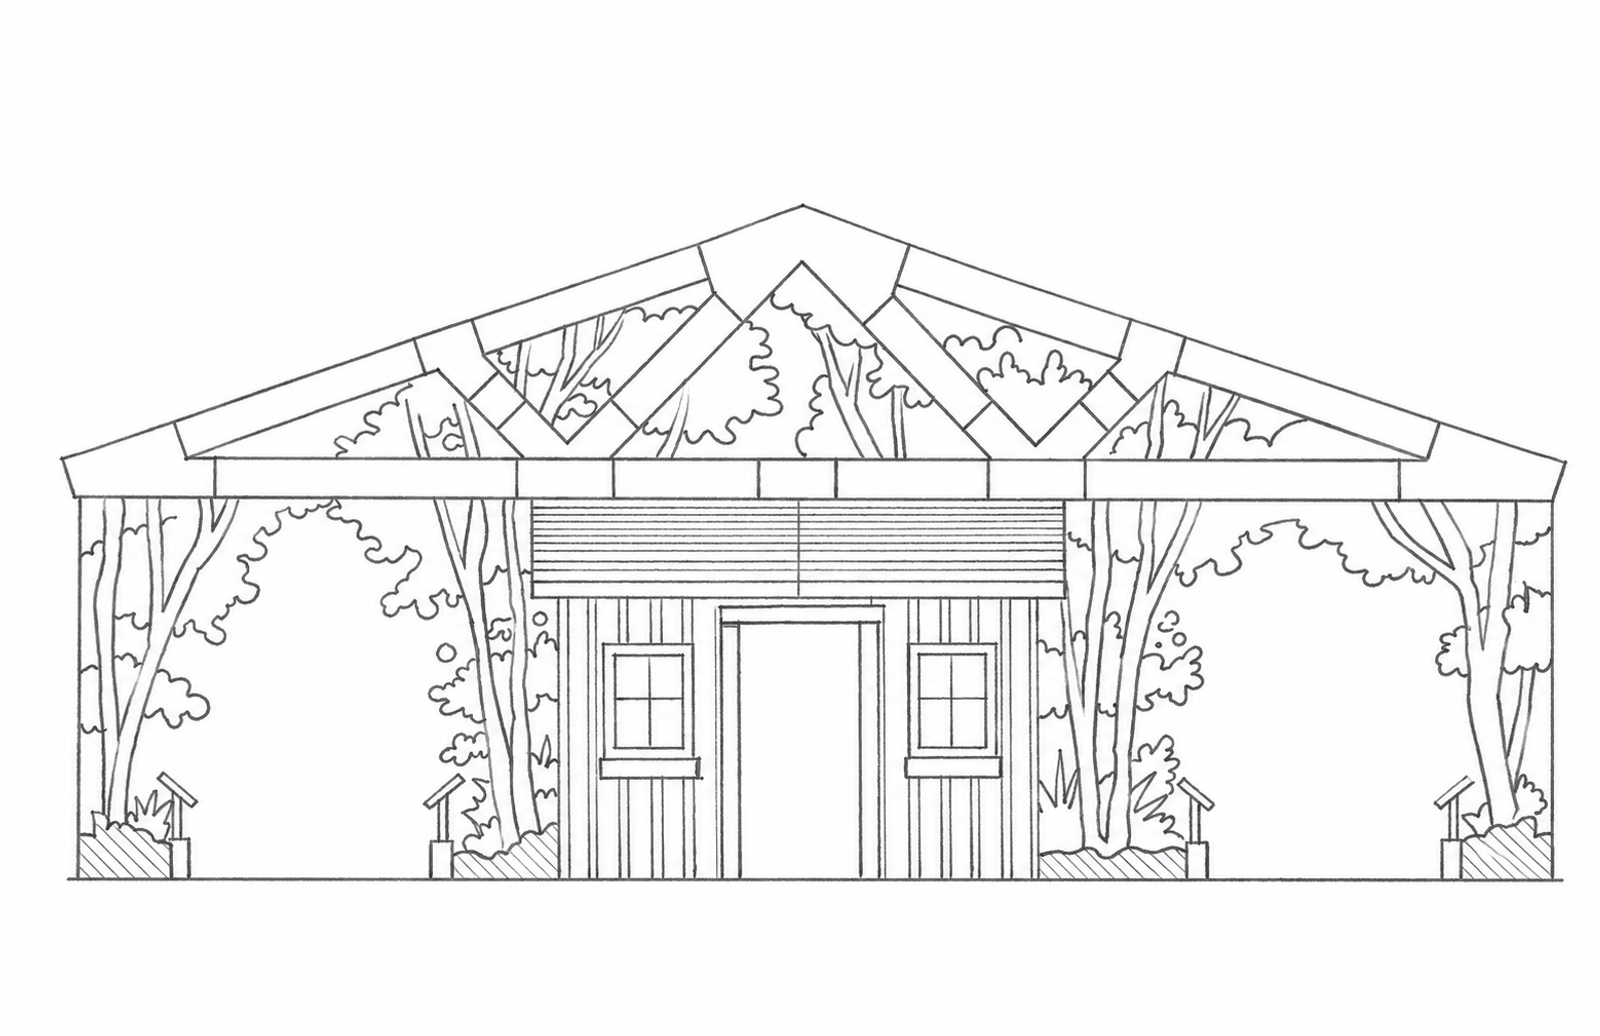
The room's height is part of the landscape. Tall trees grow up from the forest floor and weave through the building's existing timber beams, so the forest seems to keep going overhead. Scenic treatments and atmospheric lighting soften the line where the landscape meets the walls and the ceiling, and the forest looks like it continues past the room.
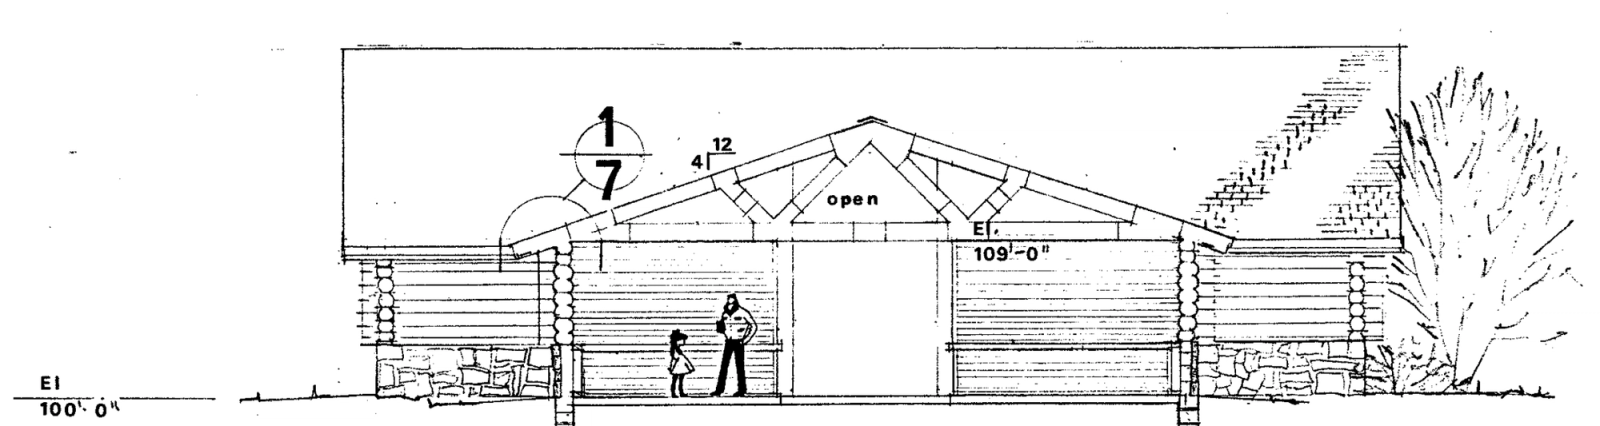
A section through the existing building, from the original 1990 drawings. The exhibit's trees weave through these exposed beams.
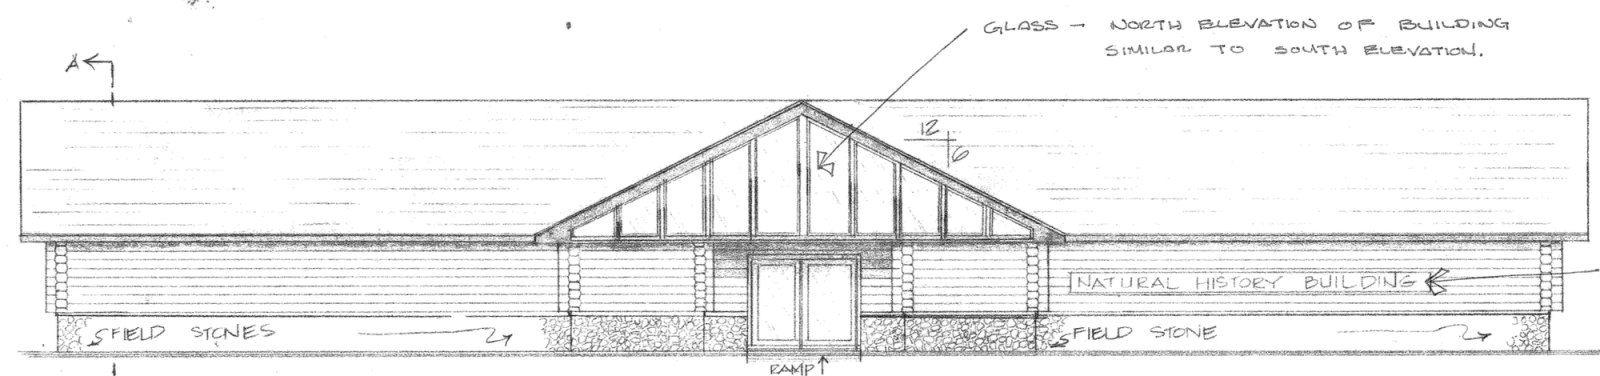
The building's exterior, from the same 1990 drawings.
How the room teaches
The connection between the cabin and the wilderness around it is at the center of the story. Each cabin window frames a planned view of the wildlife outside. Visitors can connect a hunting method with the animal it's for, how that animal behaves, and the habitat it lives in.
The landscape is one continuous environment instead of a collection of separate wildlife displays. Changes in plants, terrain and lighting mark the shift from one hunting or trapping category to the next. The content stays organized, and the landscape still reads as one unbroken place.
Under all of it is a bigger story about conservation and stewardship. The visit starts from one hunter's point of view and widens into how Michigan manages its wildlife and why healthy, connected ecosystems matter. Interpretive elements show how hunting, fishing and trapping help fund conservation, habitat restoration, and outdoor recreation and education that everyone can use.
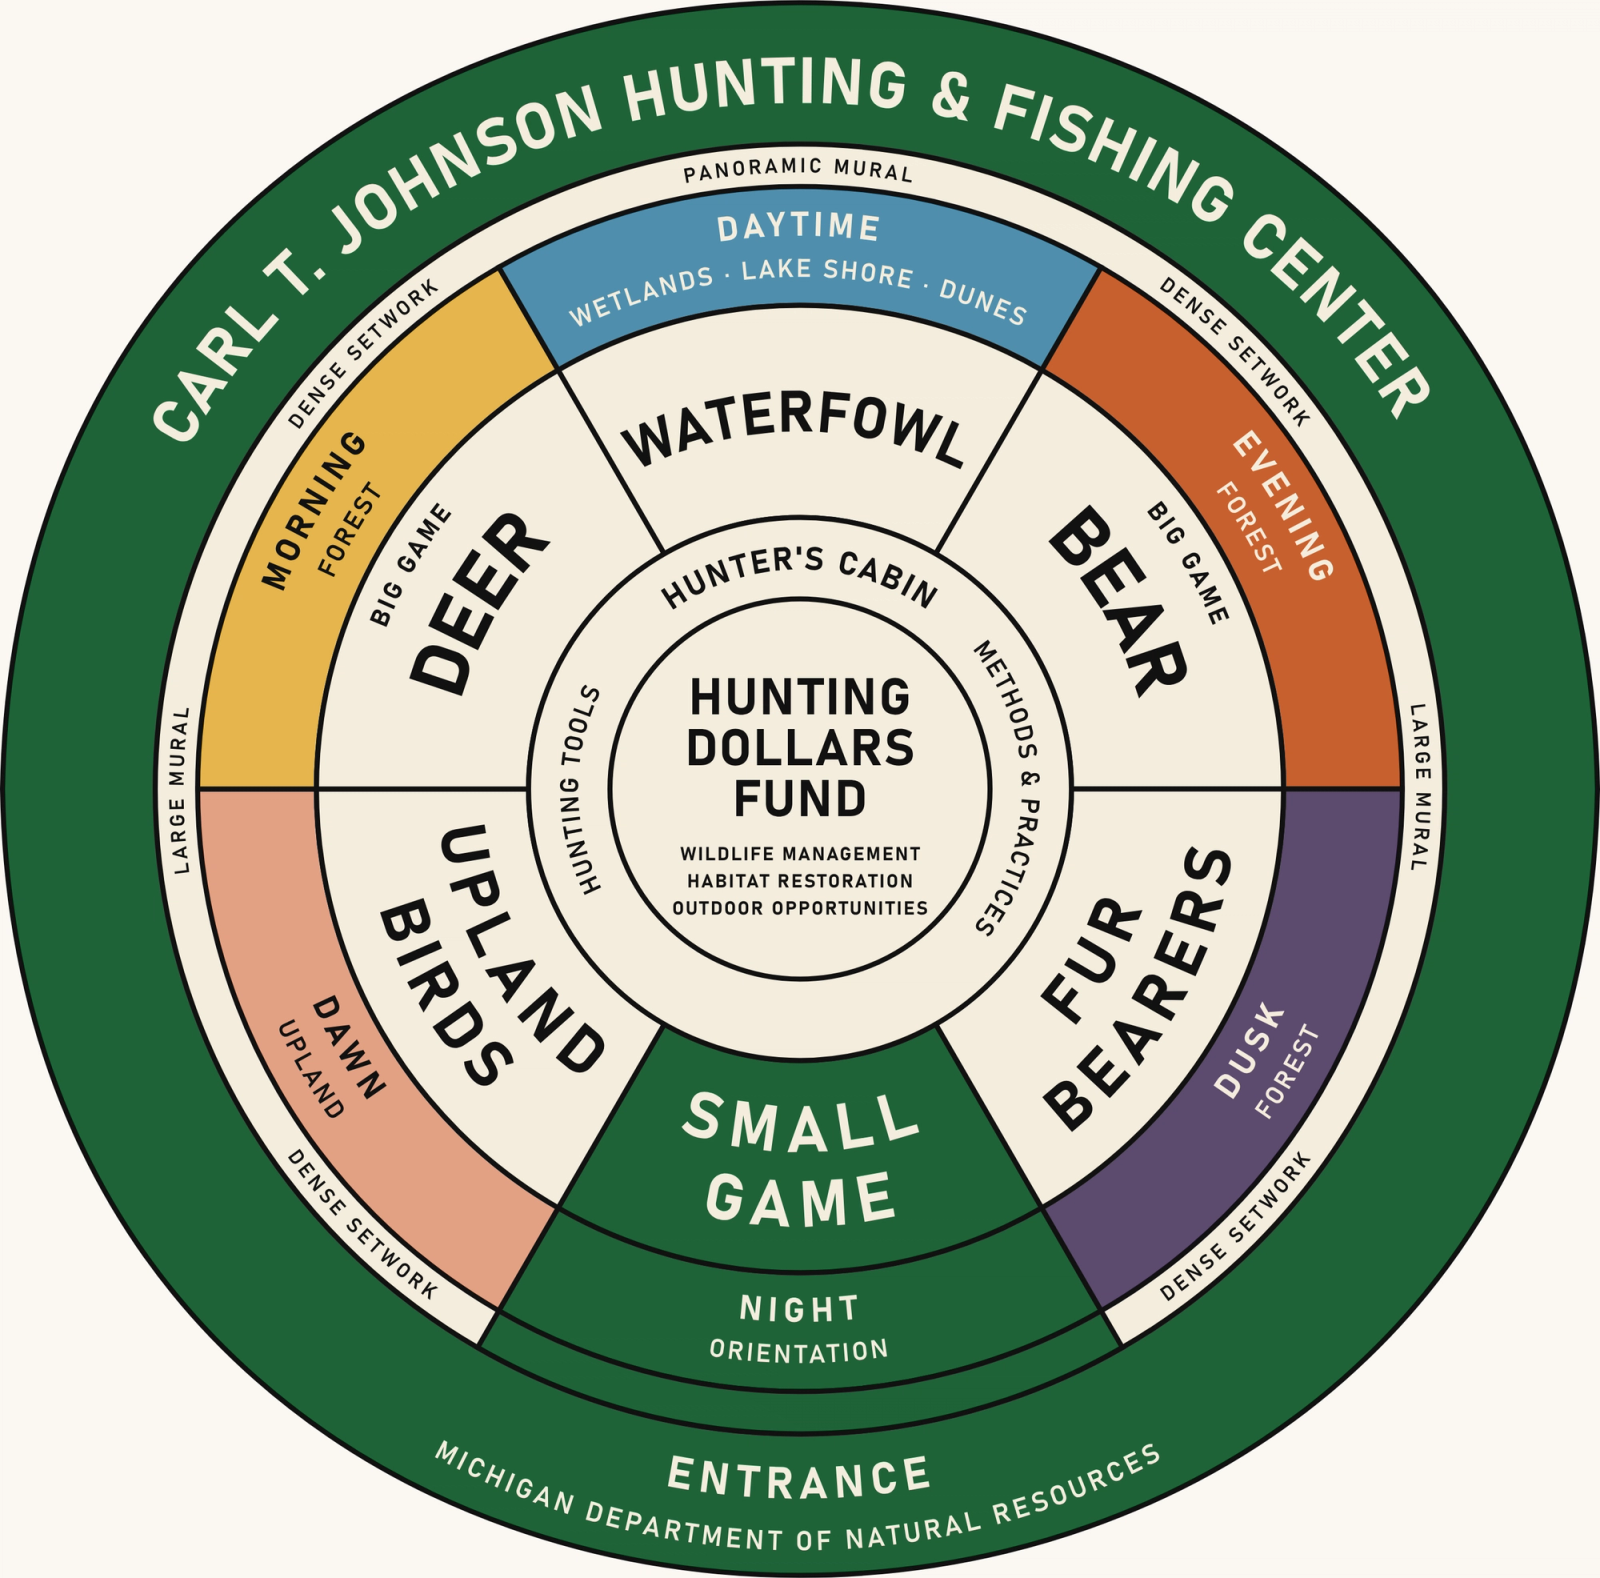
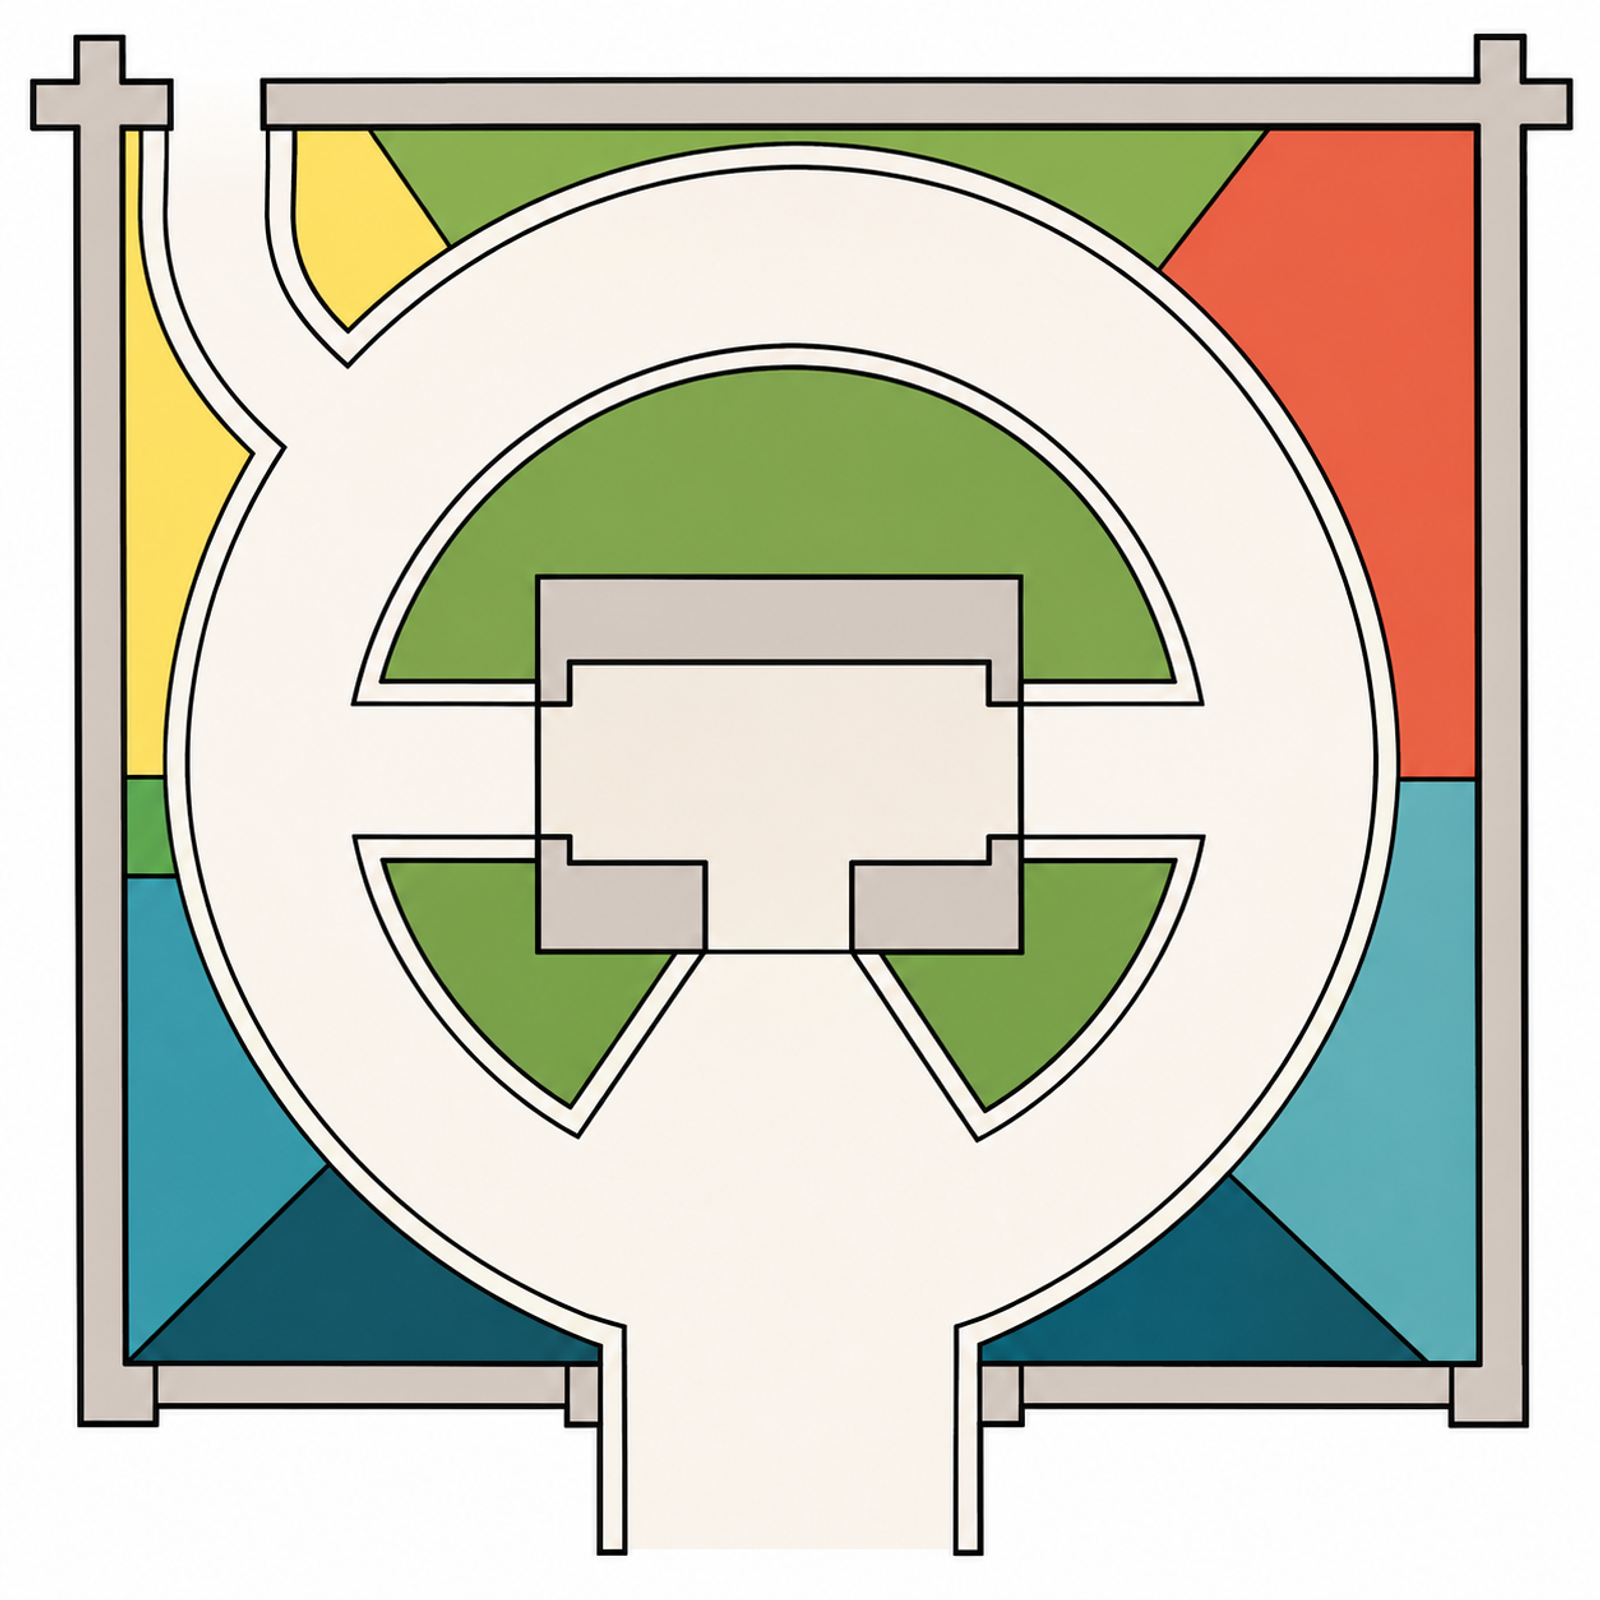
We organized the room the way the Bauhaus organized its curriculum: as a set of rings, read from the outside in.
The outer rings are the walls and the setting: how each wall is built, then the time of day and the habitat. Inside those are the six wildlife groups, then the hunter's cabin with its tools and methods. At the center is the Hunting Dollars Fund, which pays for wildlife management, habitat restoration and outdoor opportunities.
The wheel is also a floor plan, with the back wall at the top and the entrance at the bottom. Big game takes the two back corners, with deer on the left and bear on the right. Waterfowl is along the back wall, by the water. Upland birds and fur bearers take the two front corners, and small game is up front by the cabin.
Light helps tell the story. Going left from the entrance, visitors walk through dawn, morning, daytime, evening and dusk, then back into night at the entrance. The light follows the day loosely. It sets a rhythm for the room and gives visitors something new to find around each turn. The entrance is dark, but the cabin's lights fall on the small game beds in front of it.
Along the back wall, the panorama runs from wetlands to lake shore to a small stretch of dunes, like the ones near Manistee. The dunes run straight into the bear's forest in the back-right corner. The side walls are large murals, and the corners are dense setwork.
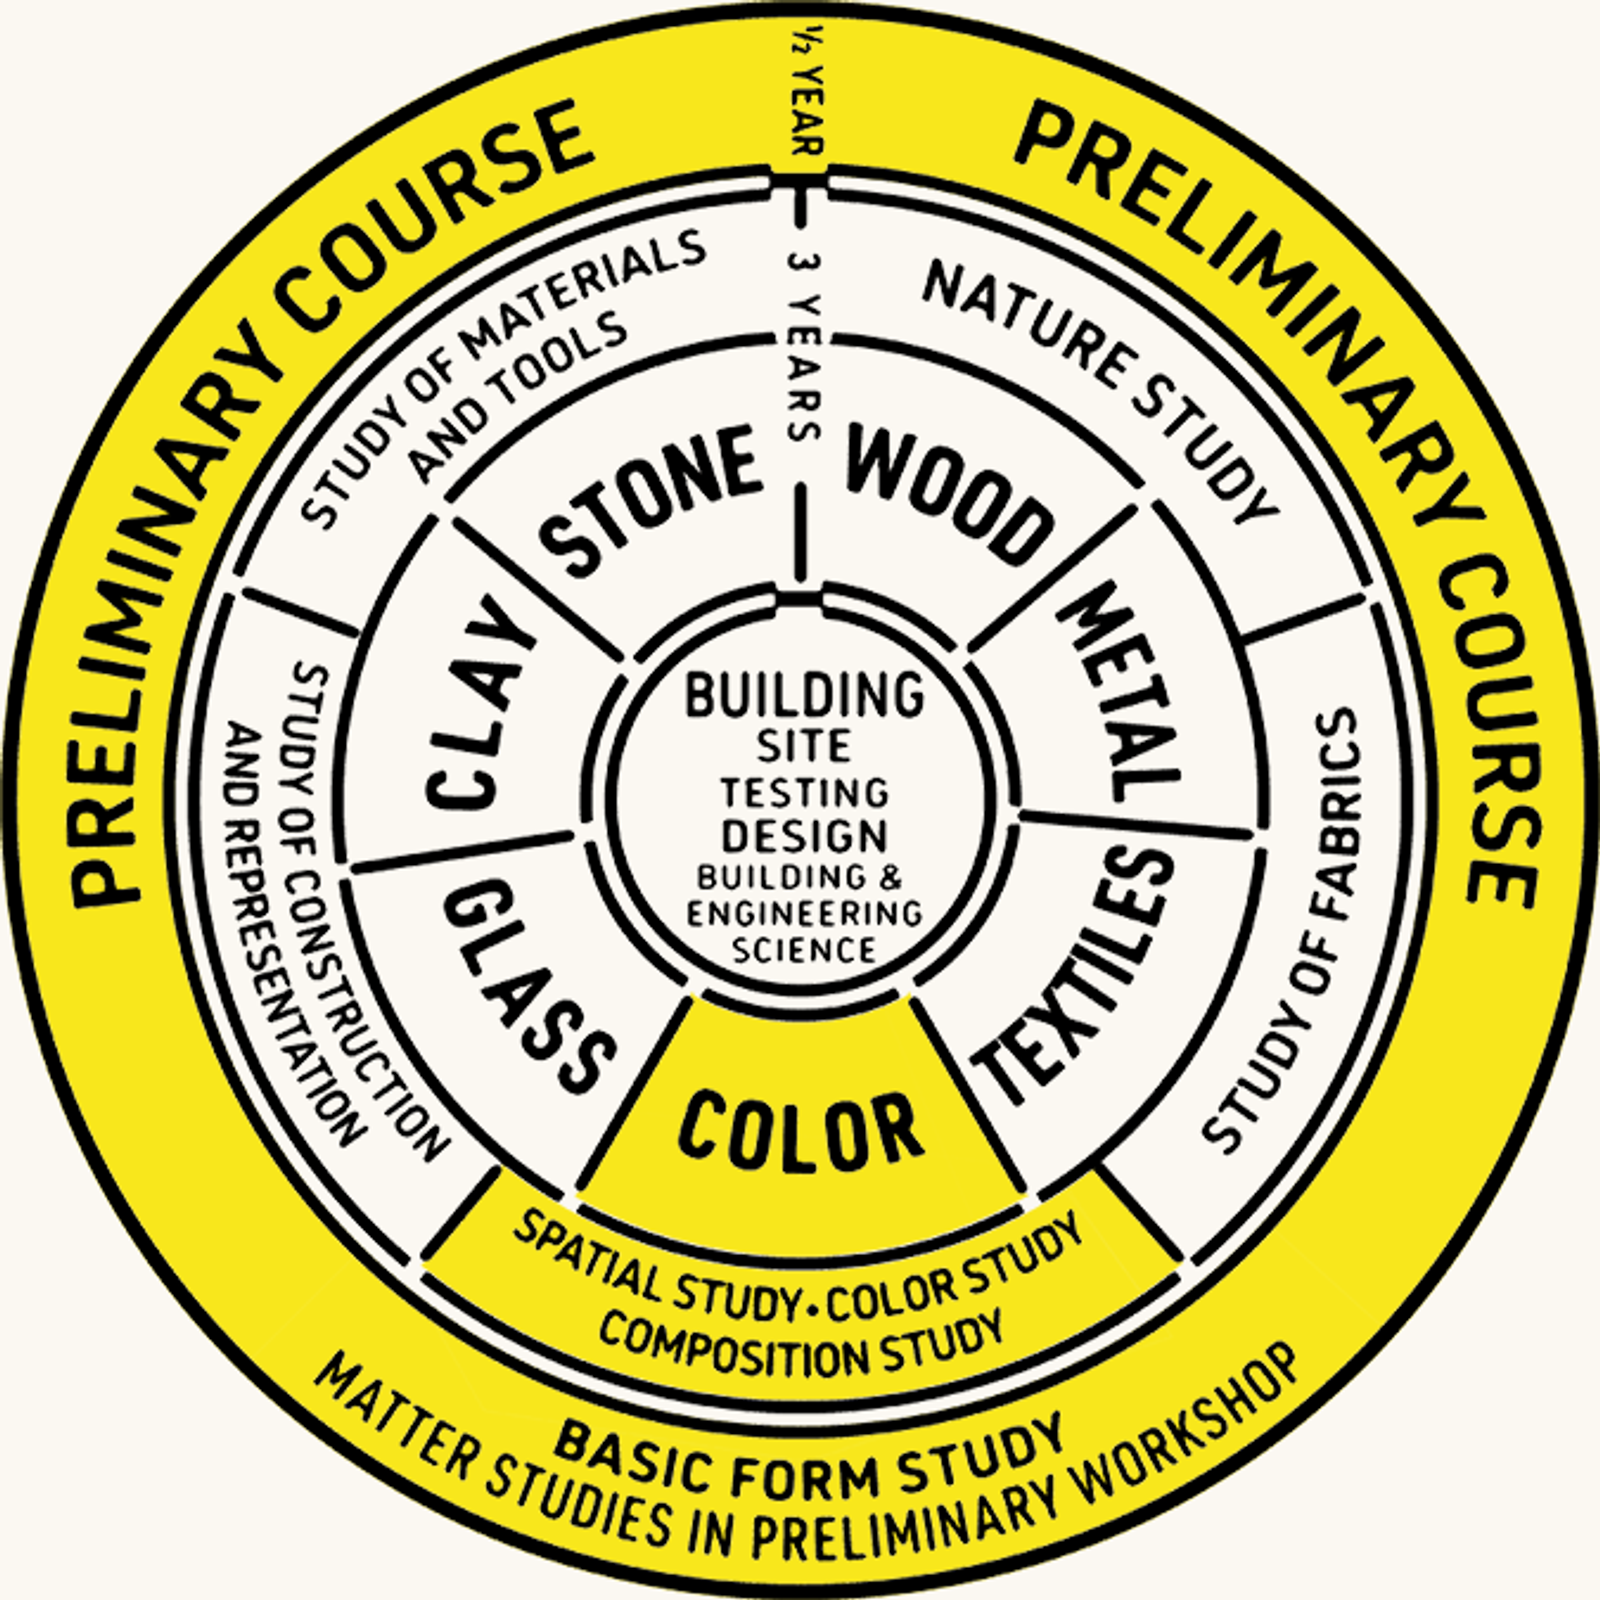
The reference: Walter Gropius's 1922 diagram of the Bauhaus curriculum. The preliminary course is the outer ring, the workshop materials fill the middle, and building is at the center. Color is highlighted from the materials ring out to the edge, and we highlighted the entrance the same way.
References
Photos and examples we're working from.
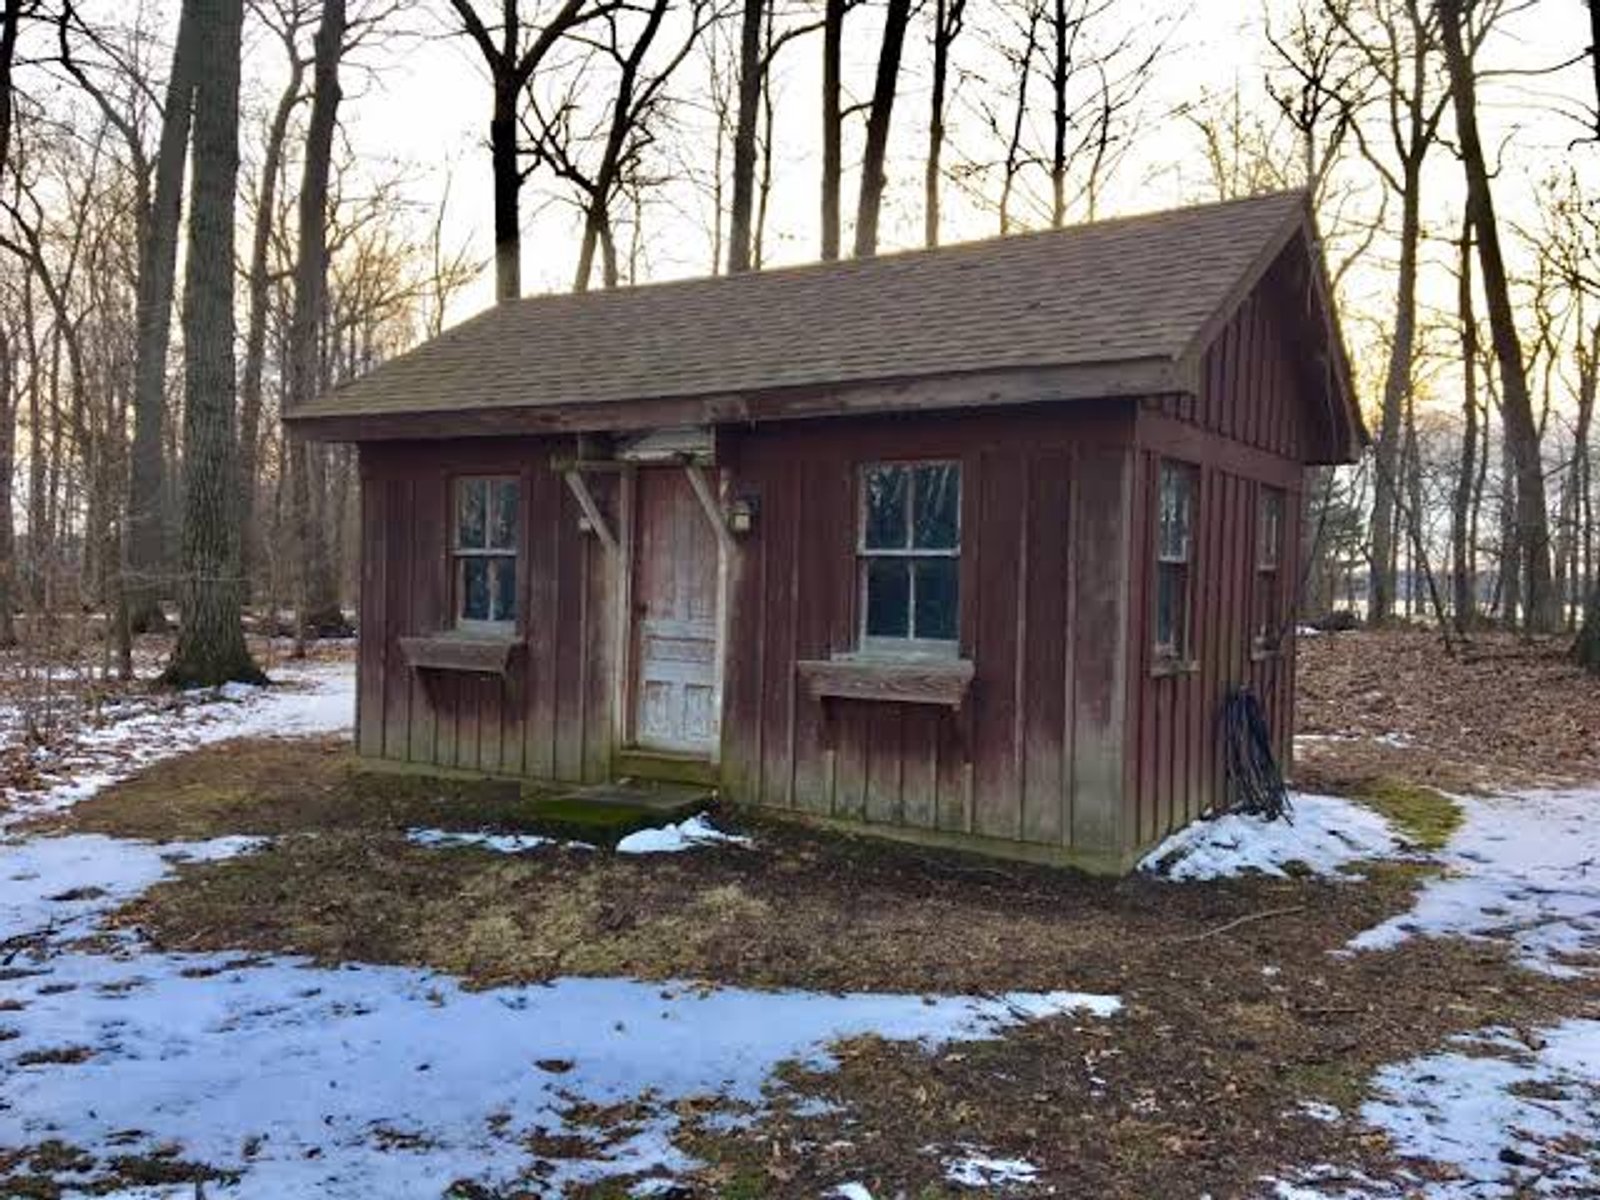
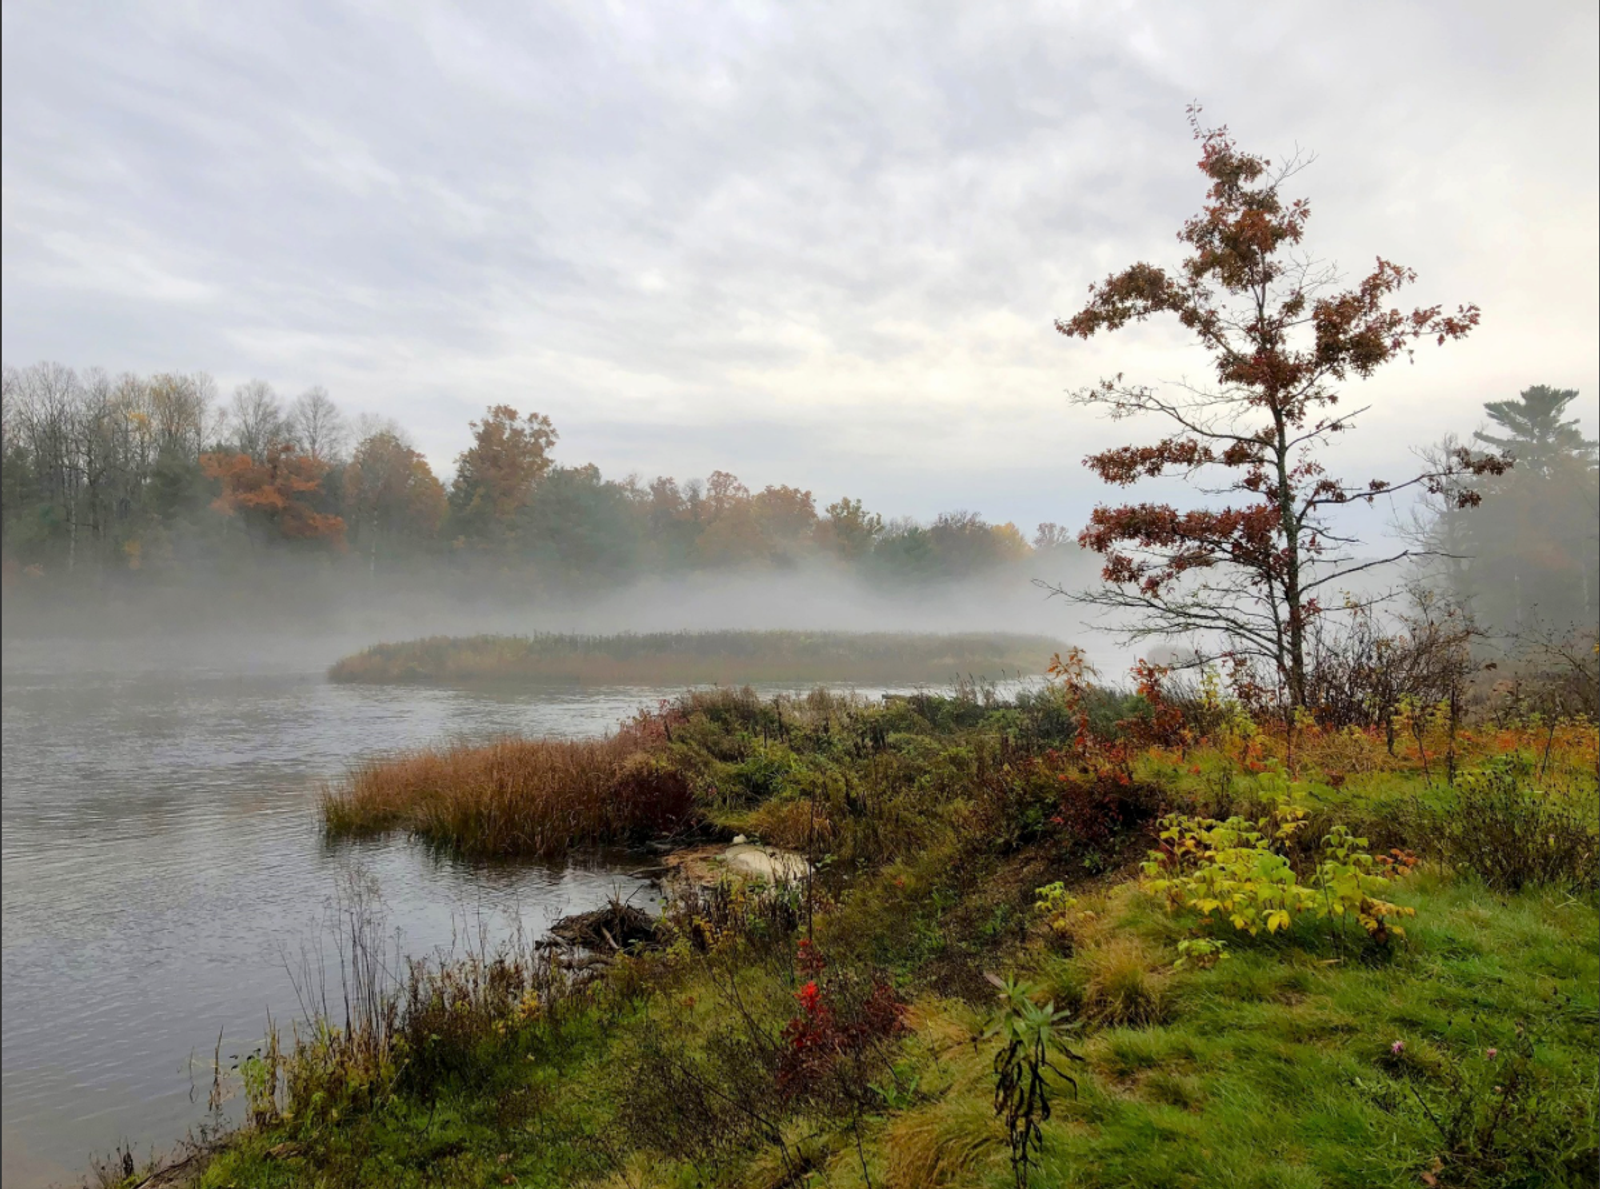
A small, weathered cabin in the woods, and a misty lake shore in fall.
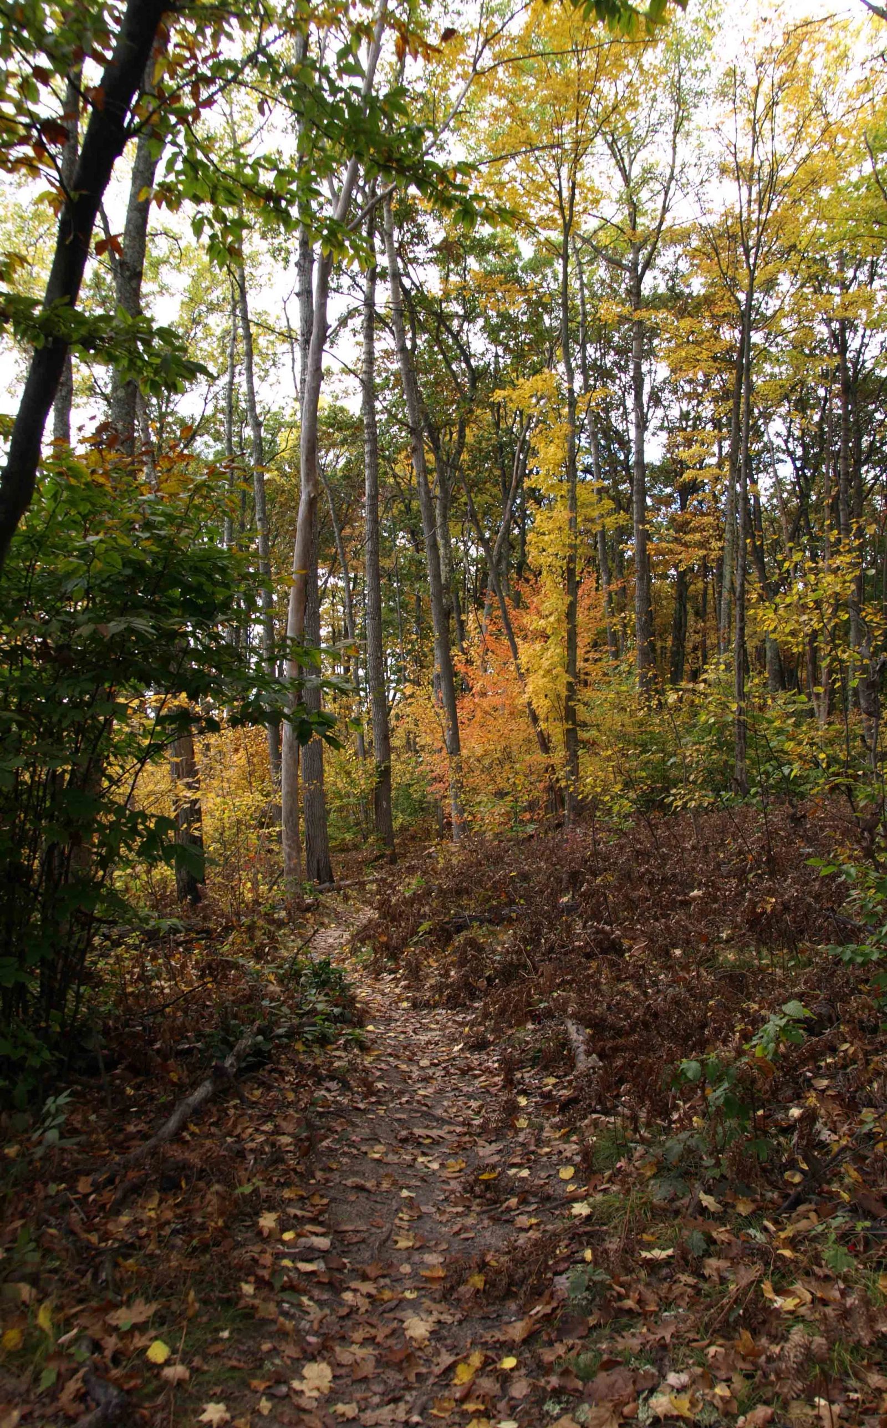
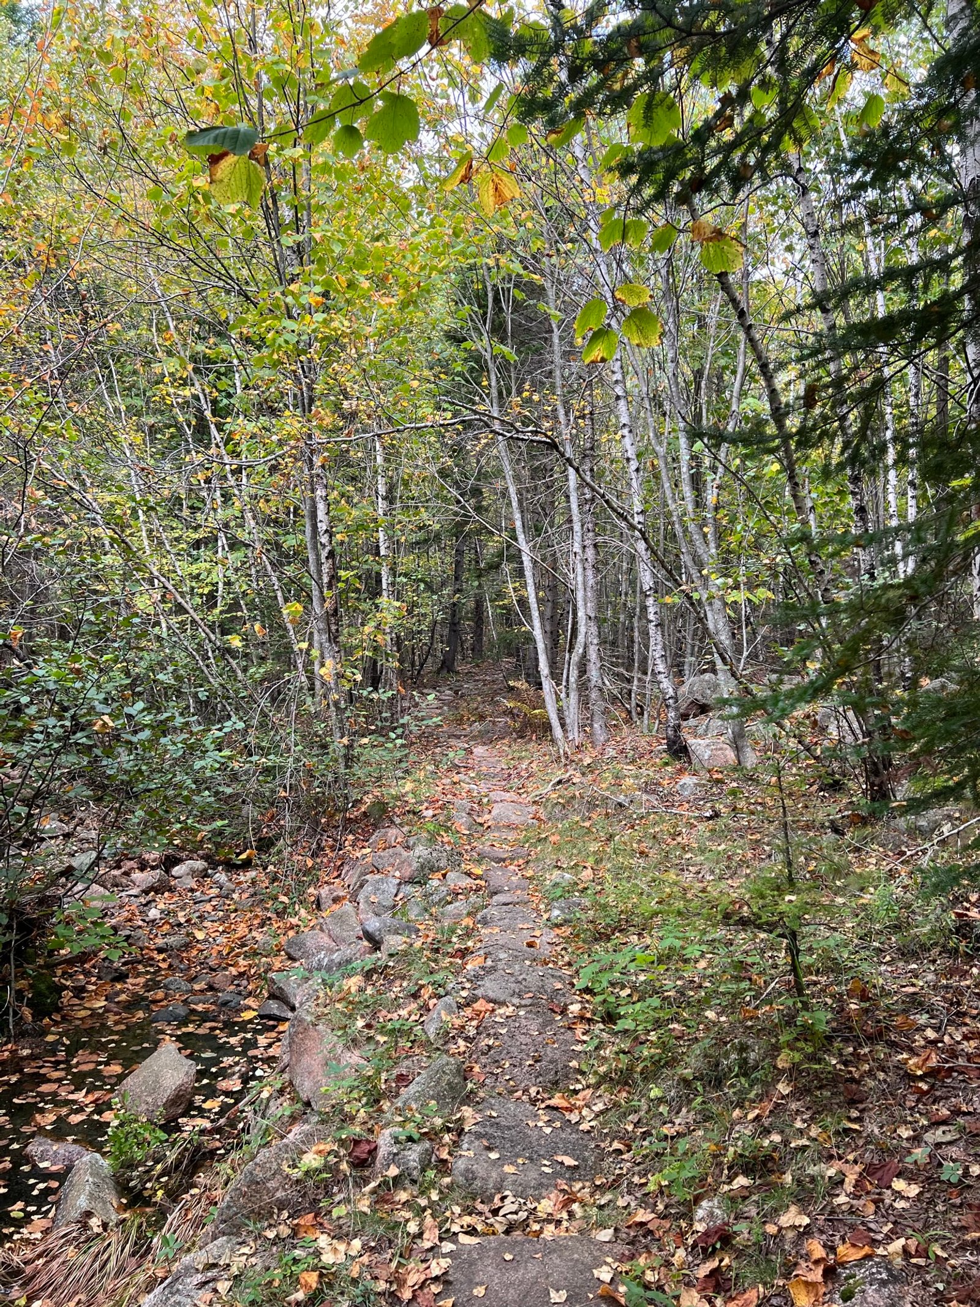
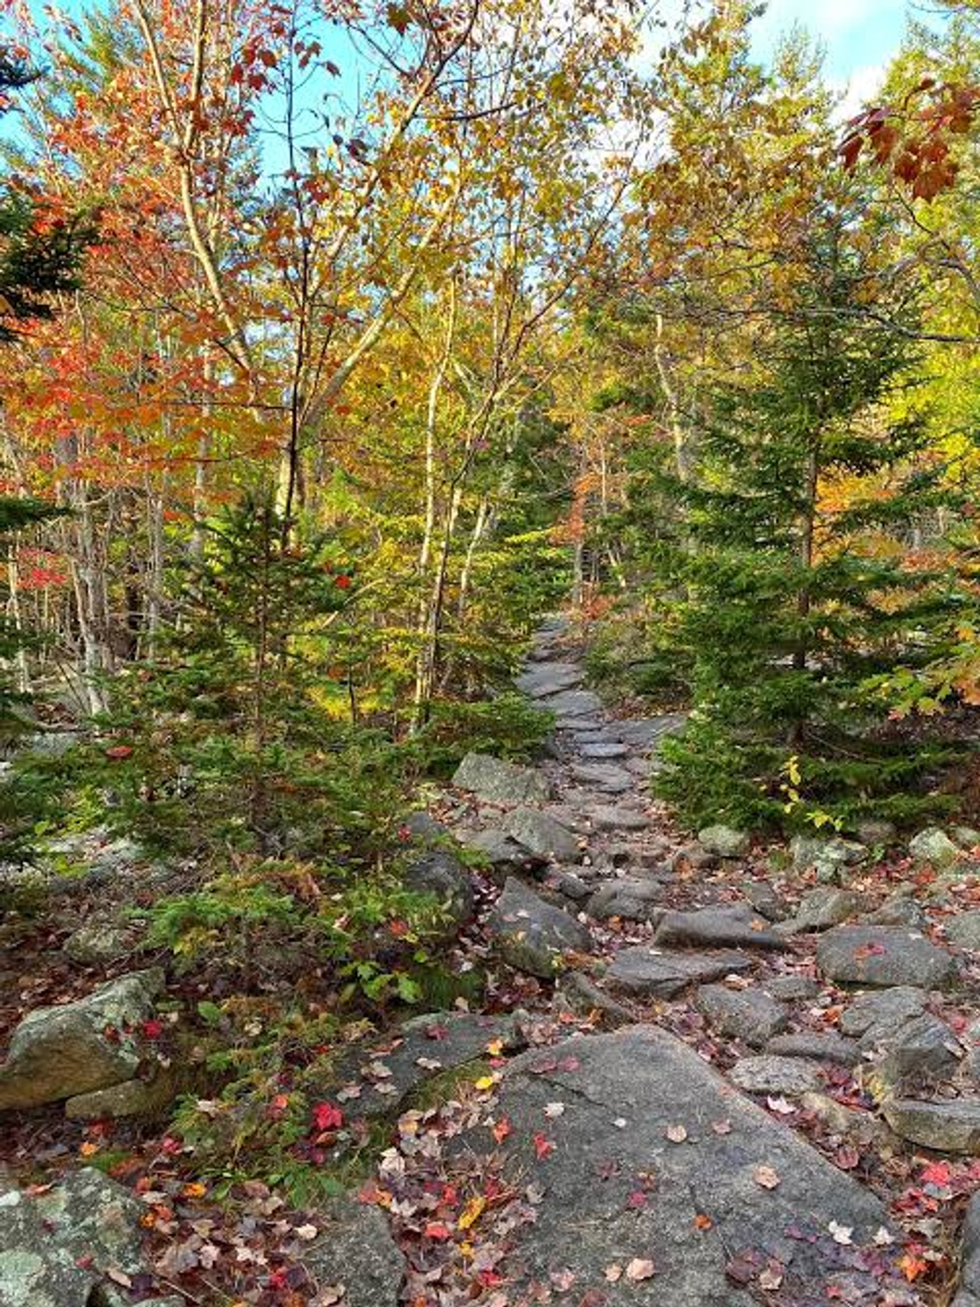
Forest trails in fall, for the color and the density of the planting along the path.
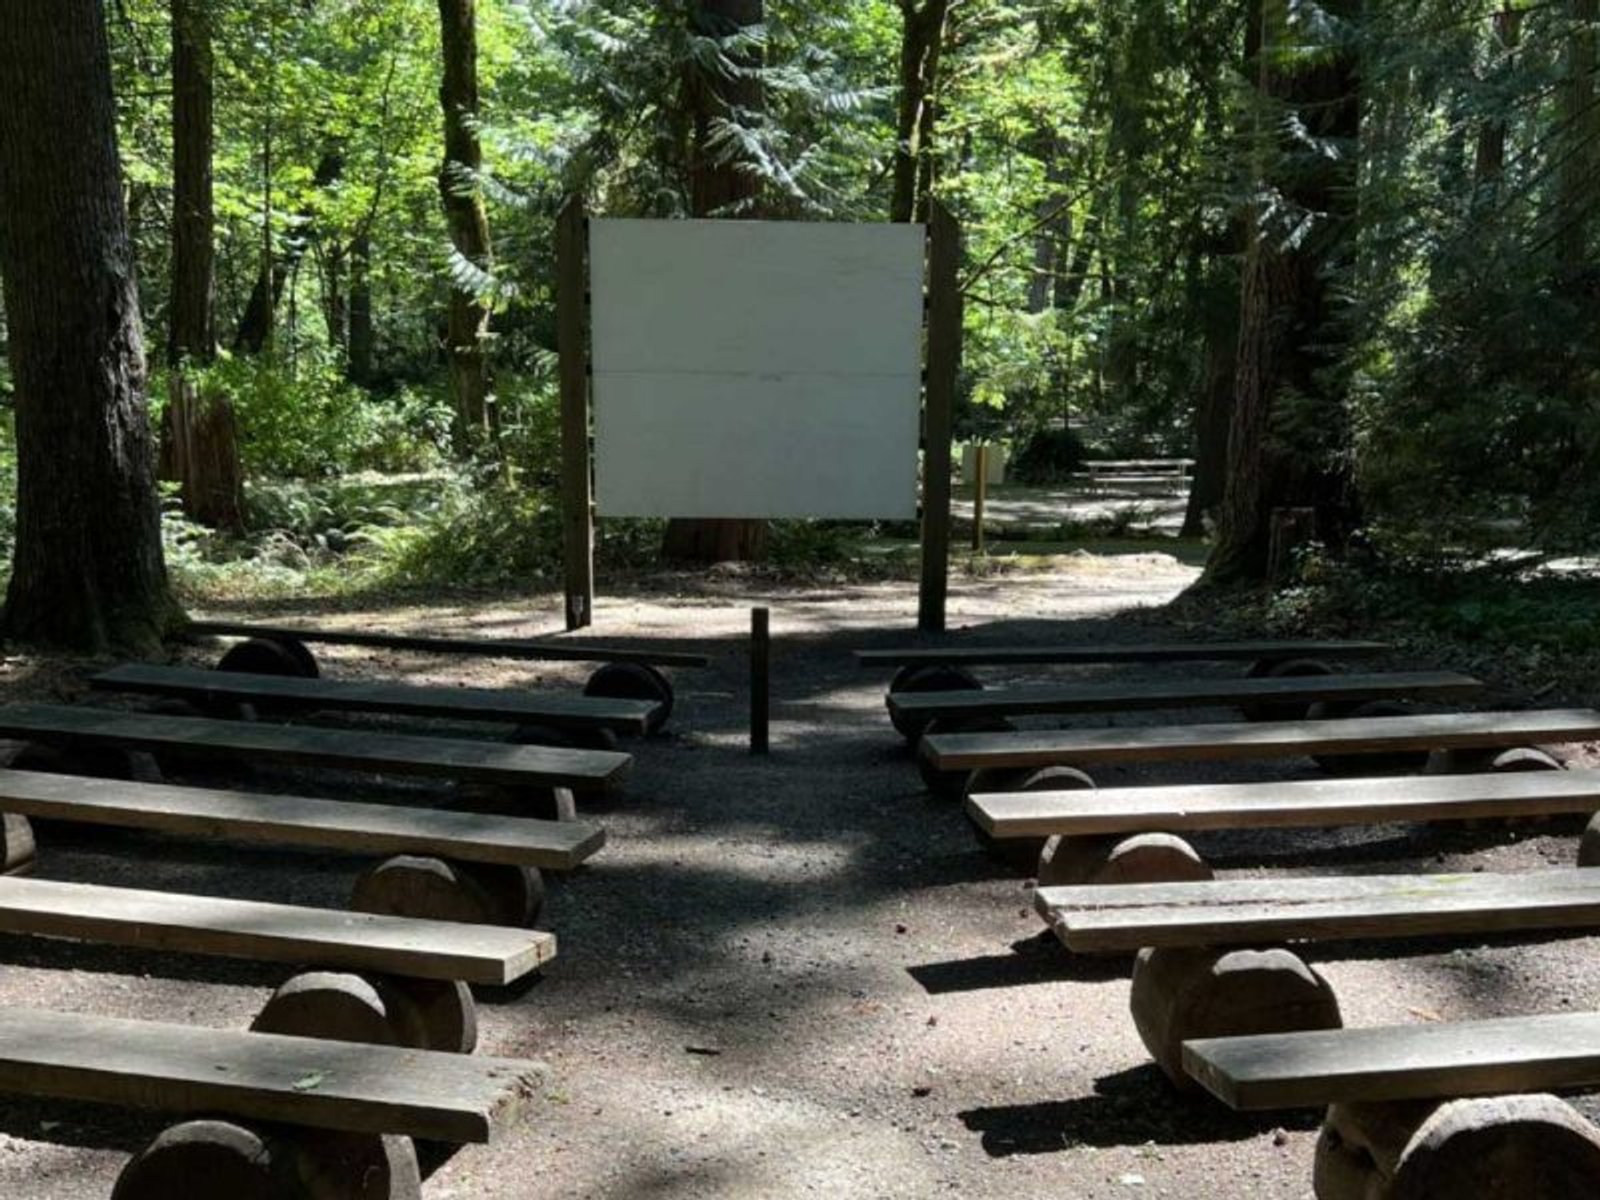
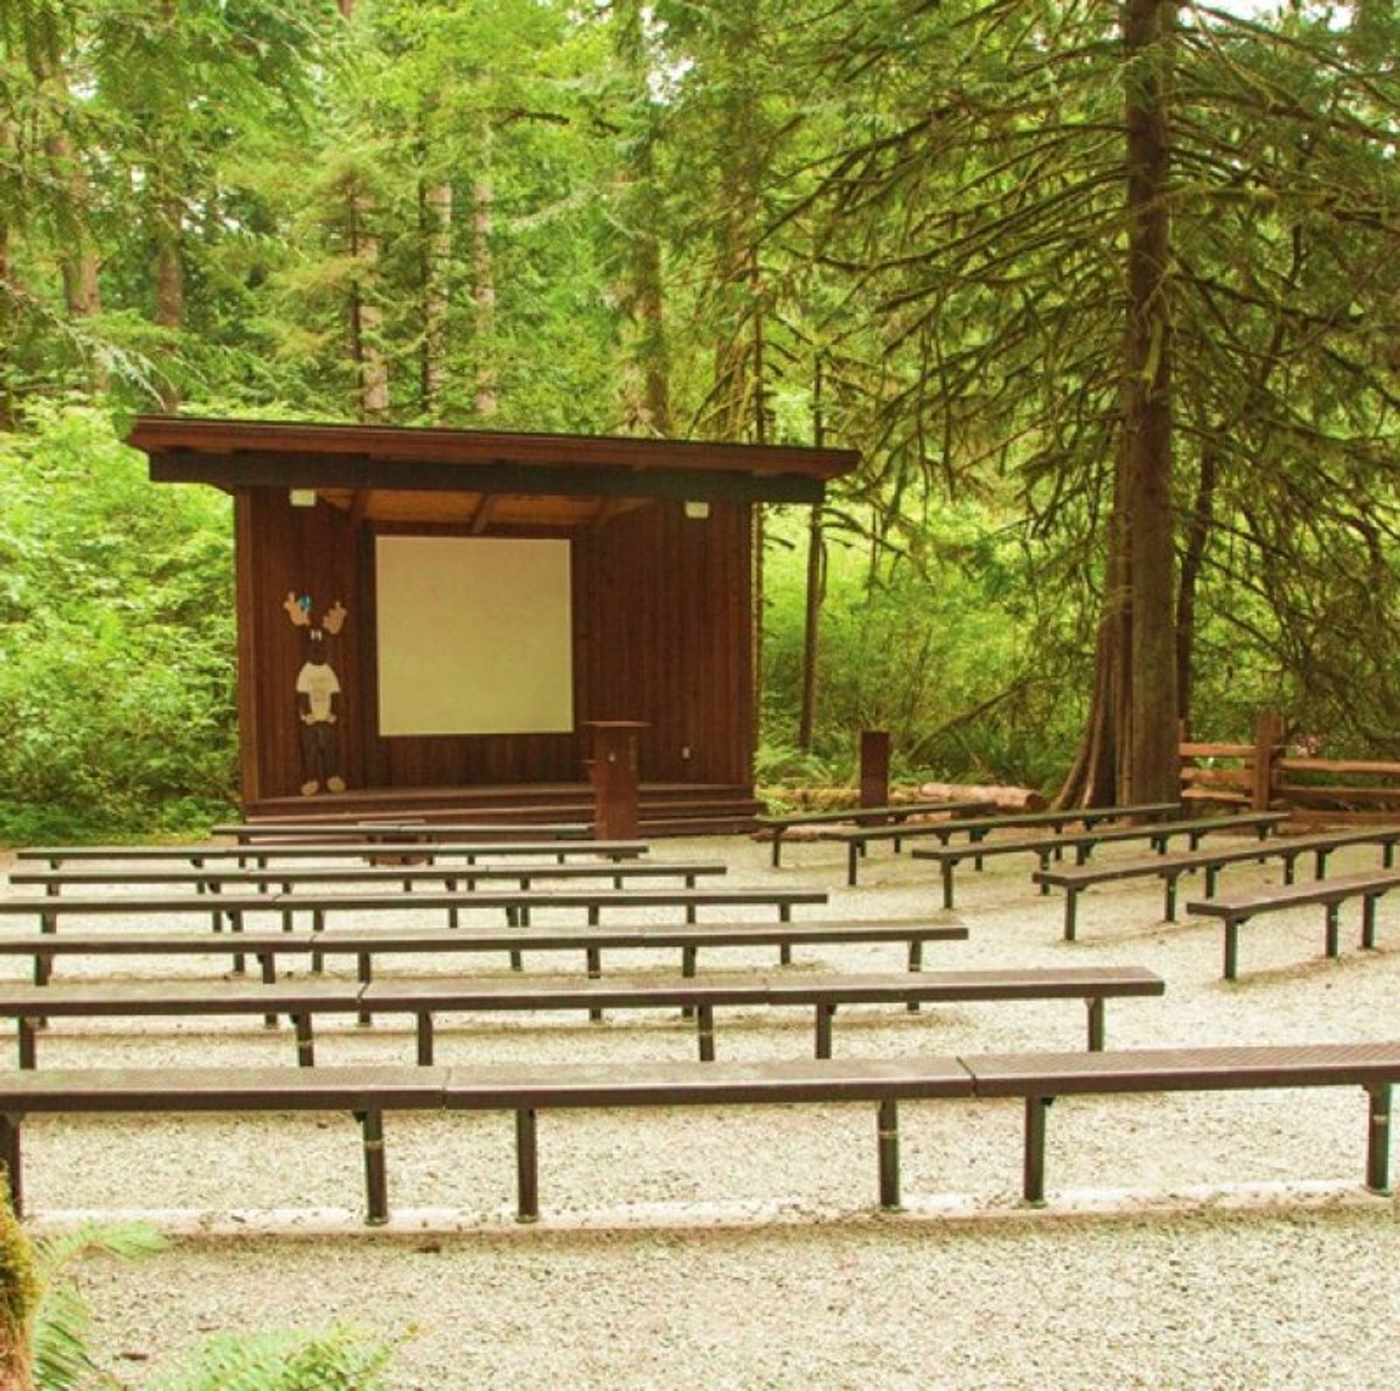
Forest amphitheaters with simple wood benches, the model for the log benches in front of the cabin.
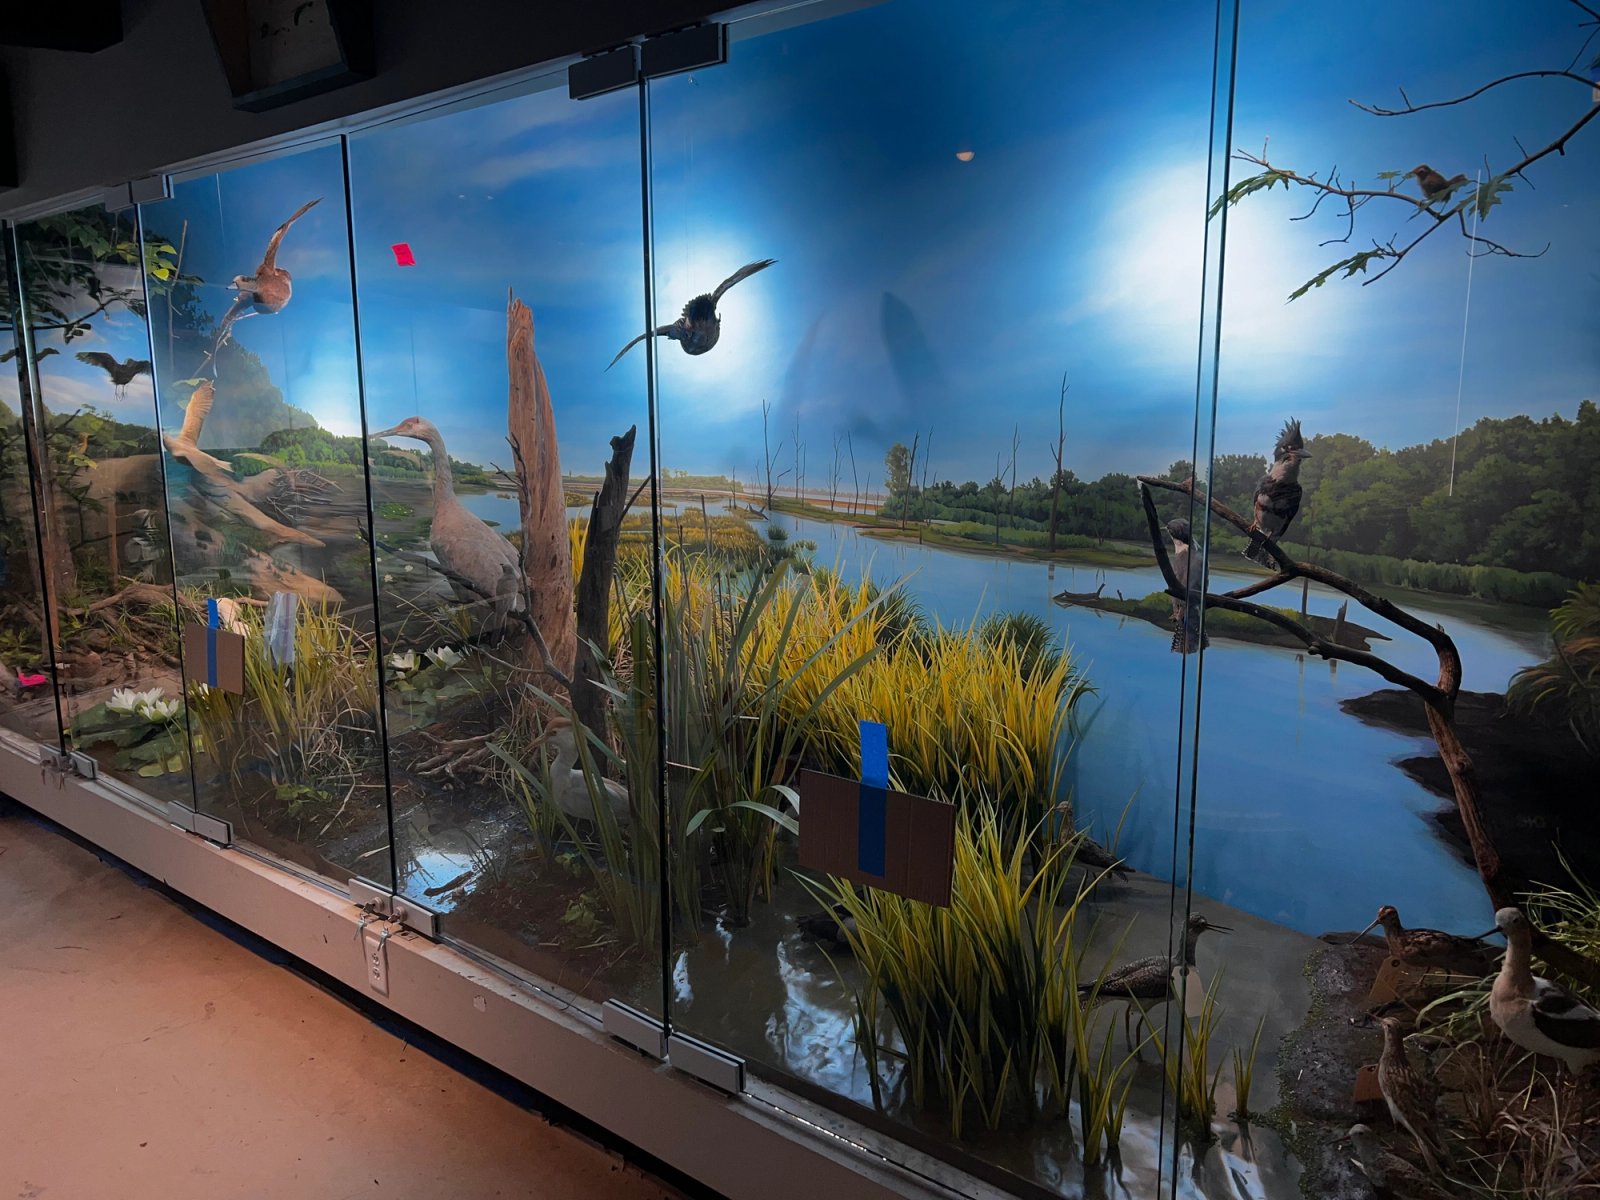
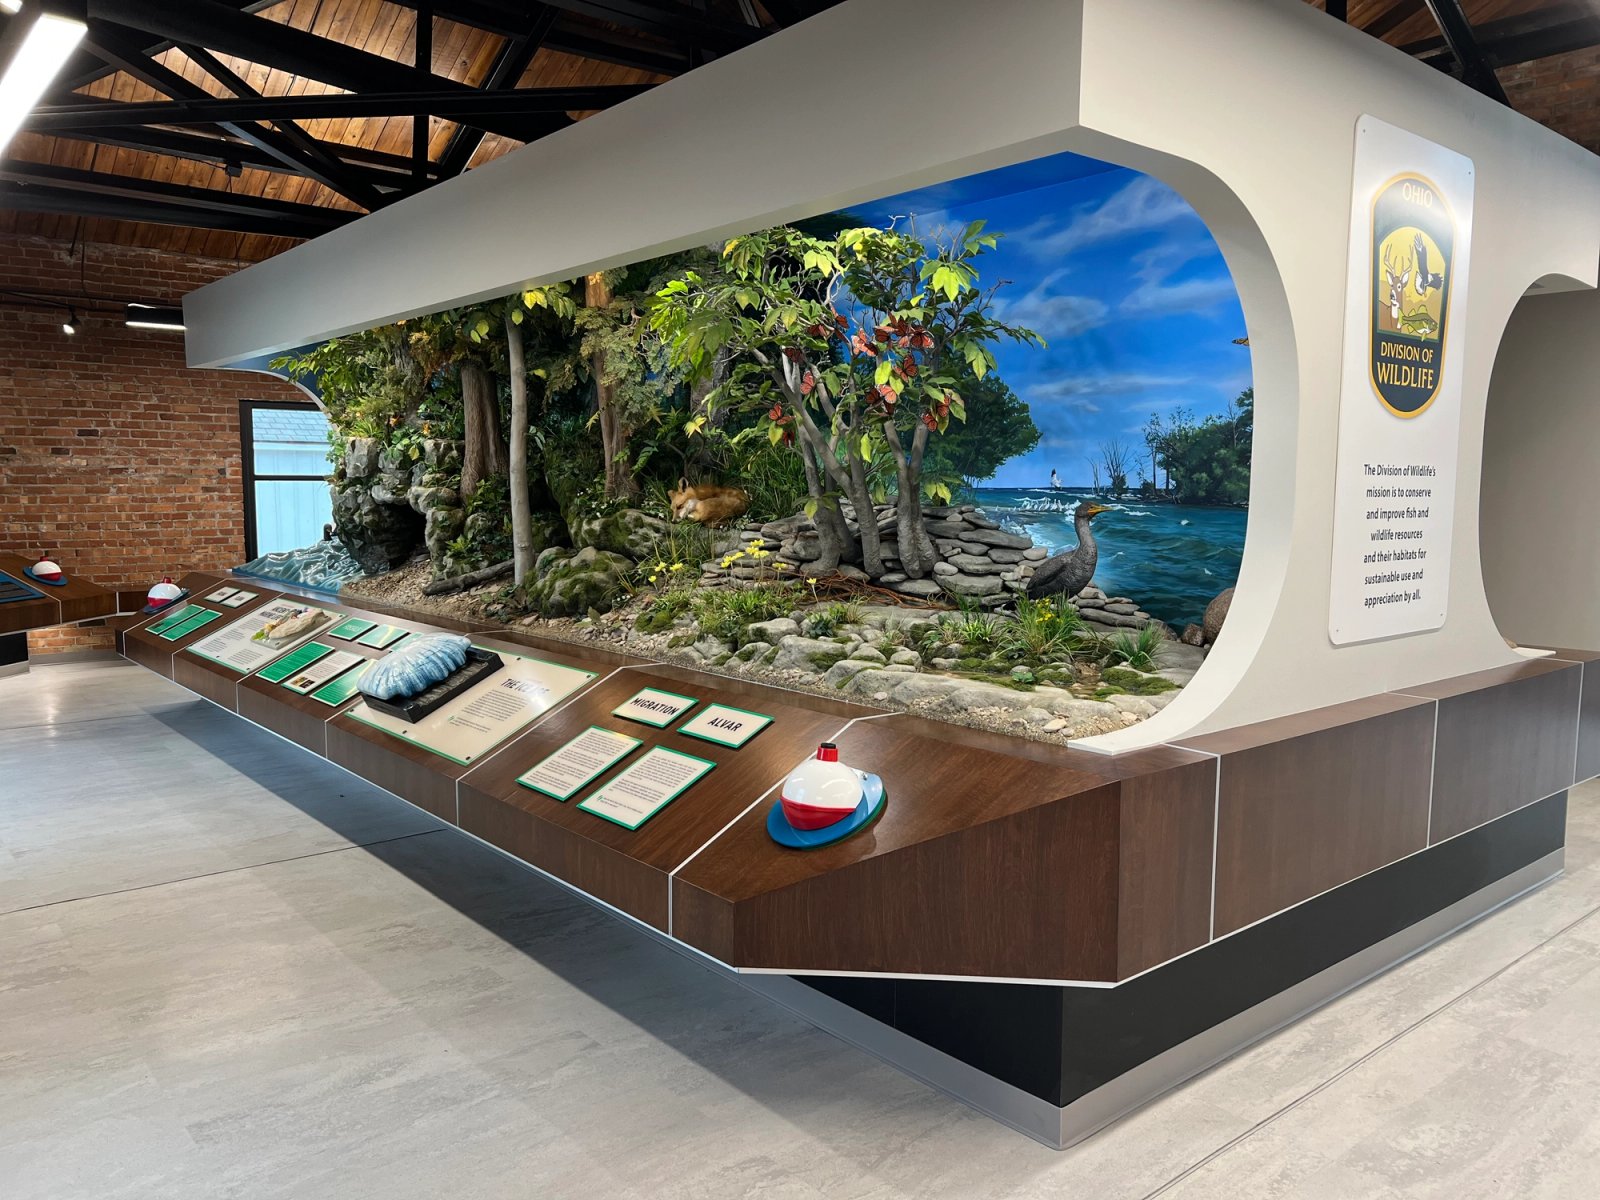
Two narrow dioramas we built. A shallow set in front of a painted background still reads as a deep landscape. We'll use the same approach where the exhibit runs close to the walls.
Inspiration
The signage and graphics start from old outdoor signs, books and magazines: a U.S. Forest Service boundary sign, Thoreau's Walden, John Muir's Steep Trails, the stag page from a History of Quadrupeds, the October 1934 Hunting and Fishing cover and a vintage Hunting Tips sign. We reset each one in the type system we're building for the center to test the direction.
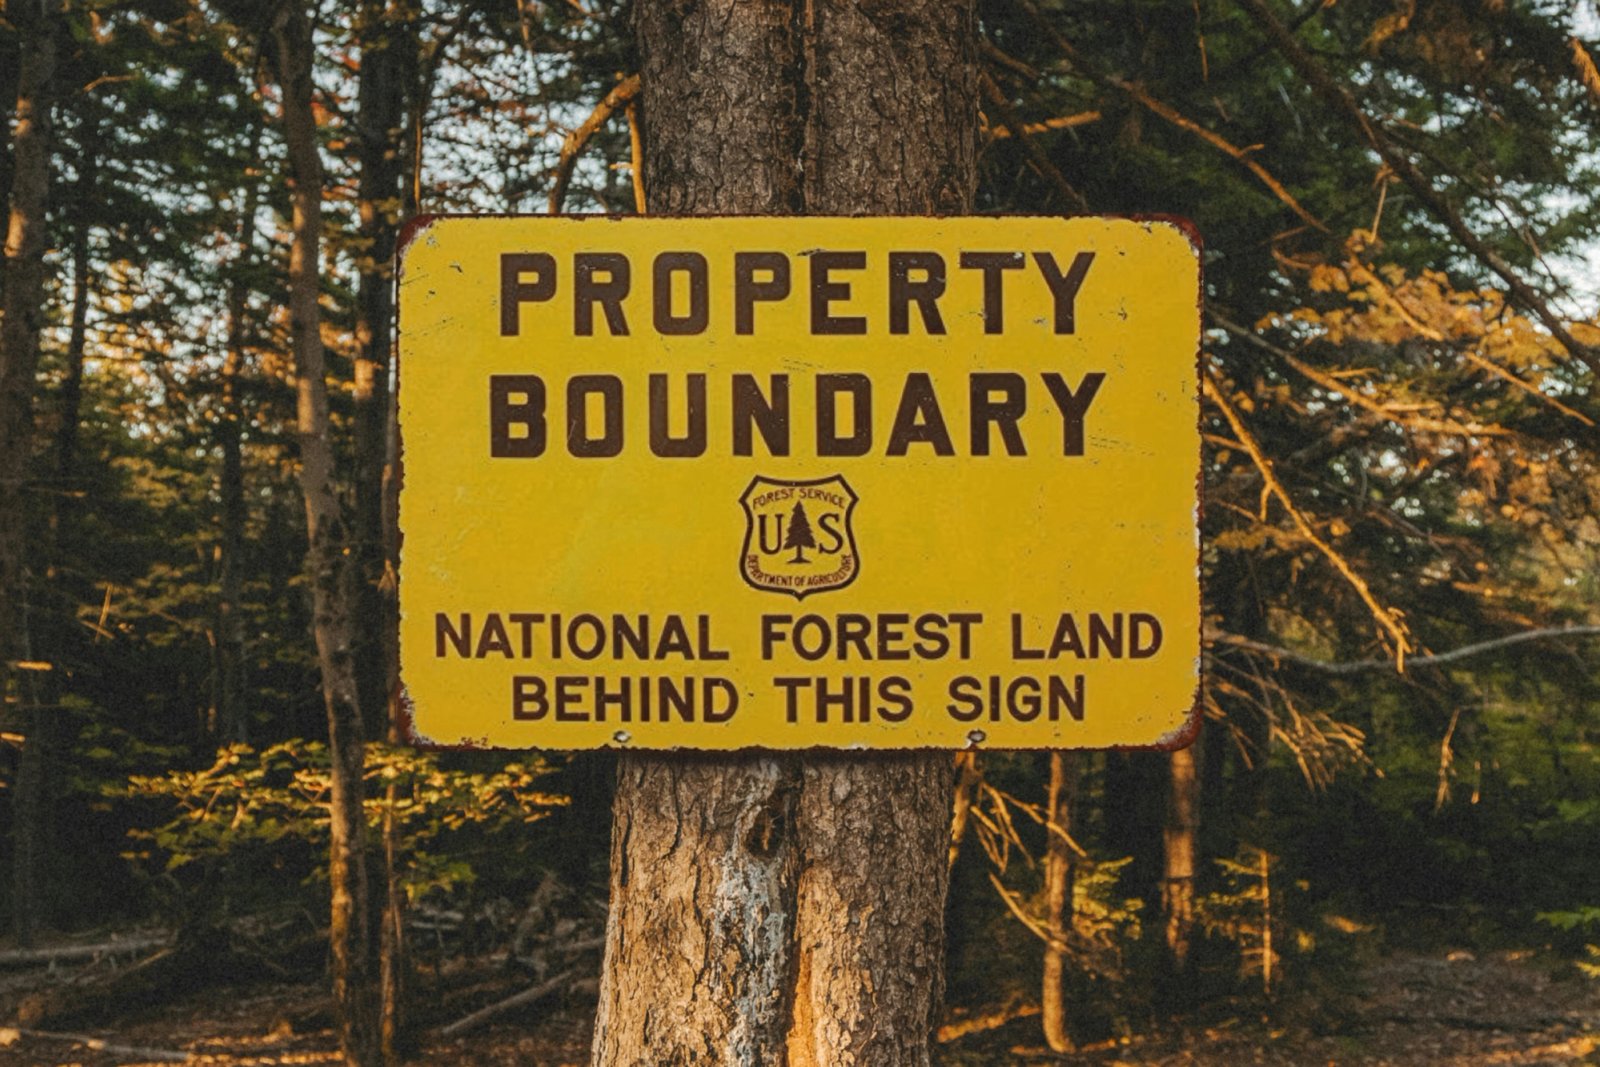
The U.S. Forest Service property boundary sign: plain, all caps and easy to read from a trail.

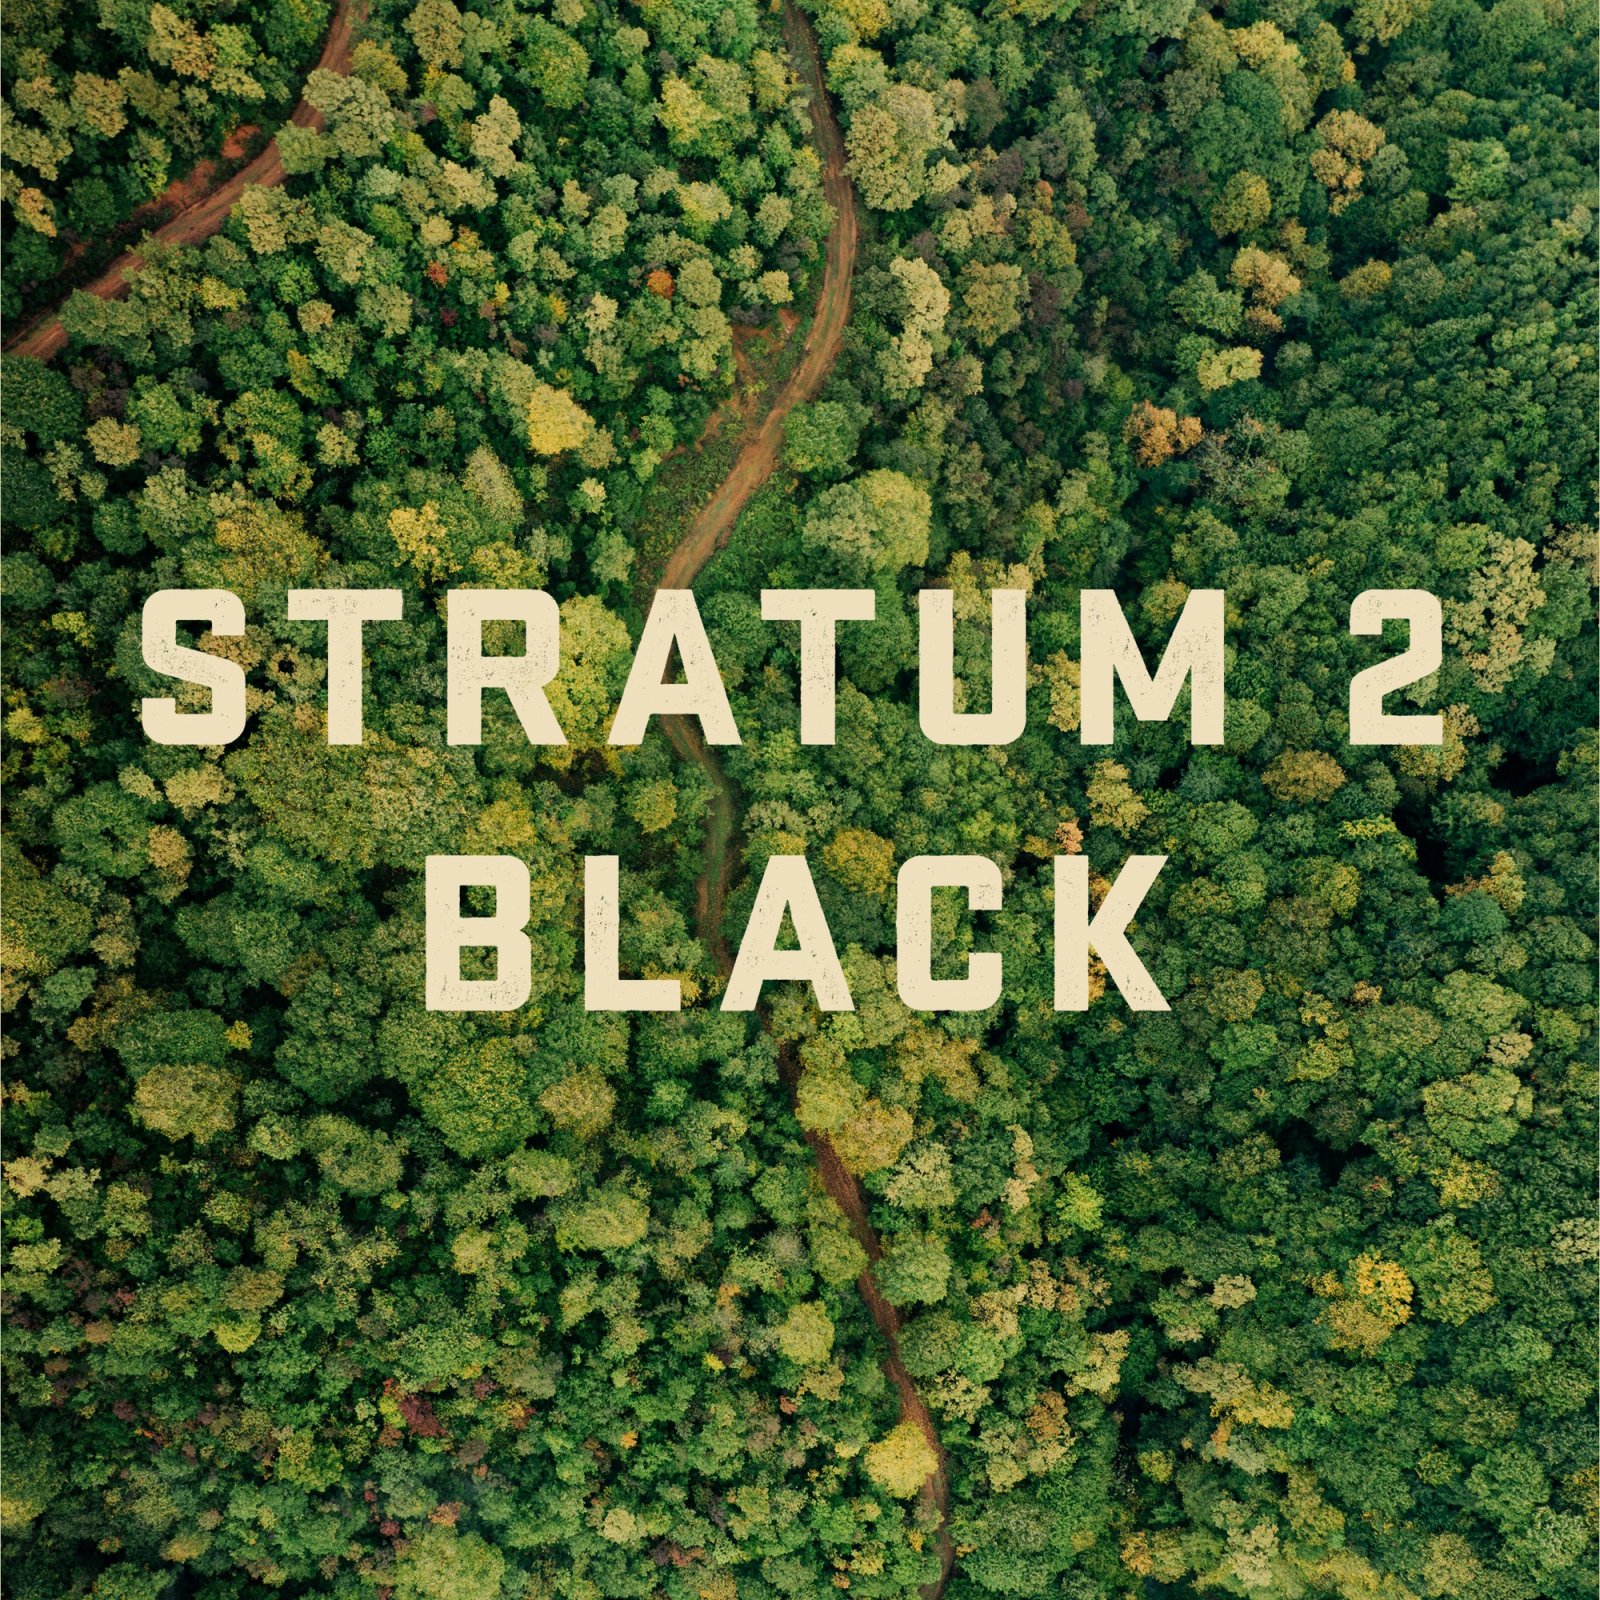
Our version keeps the sign's plain message and sets it in the type and colors we're building for the center.
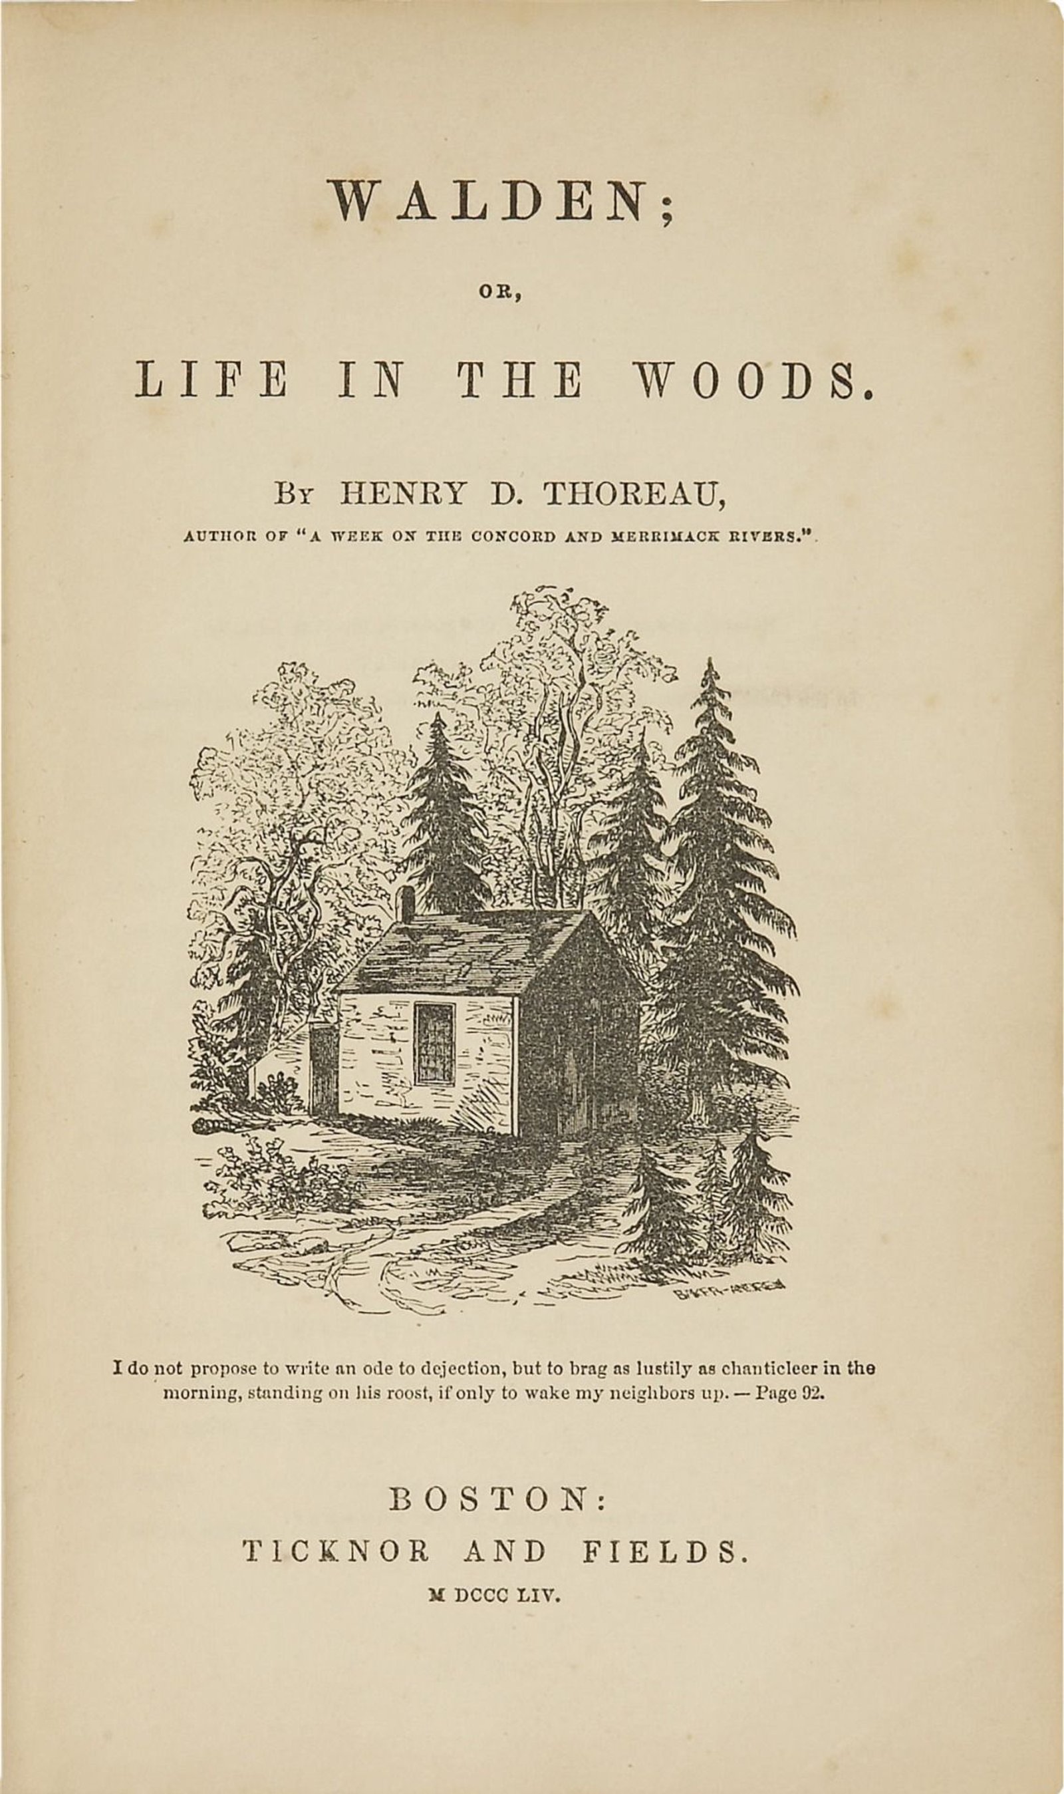
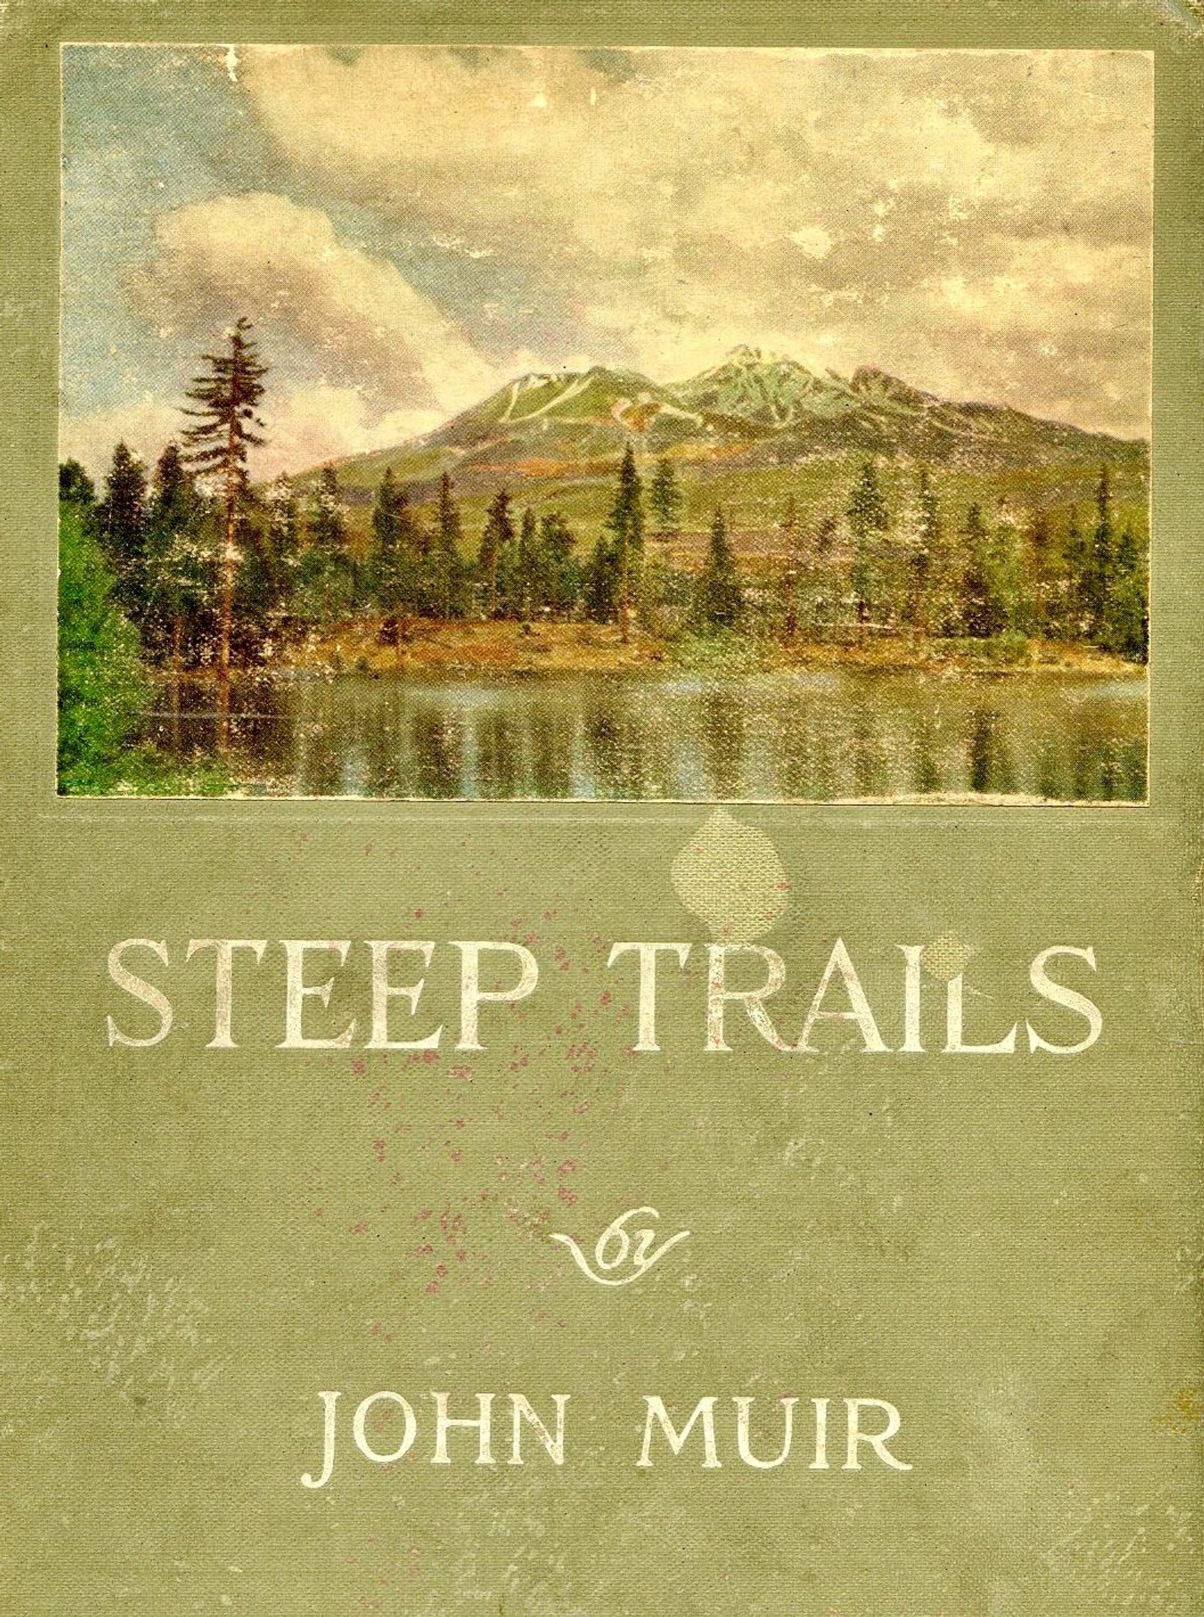
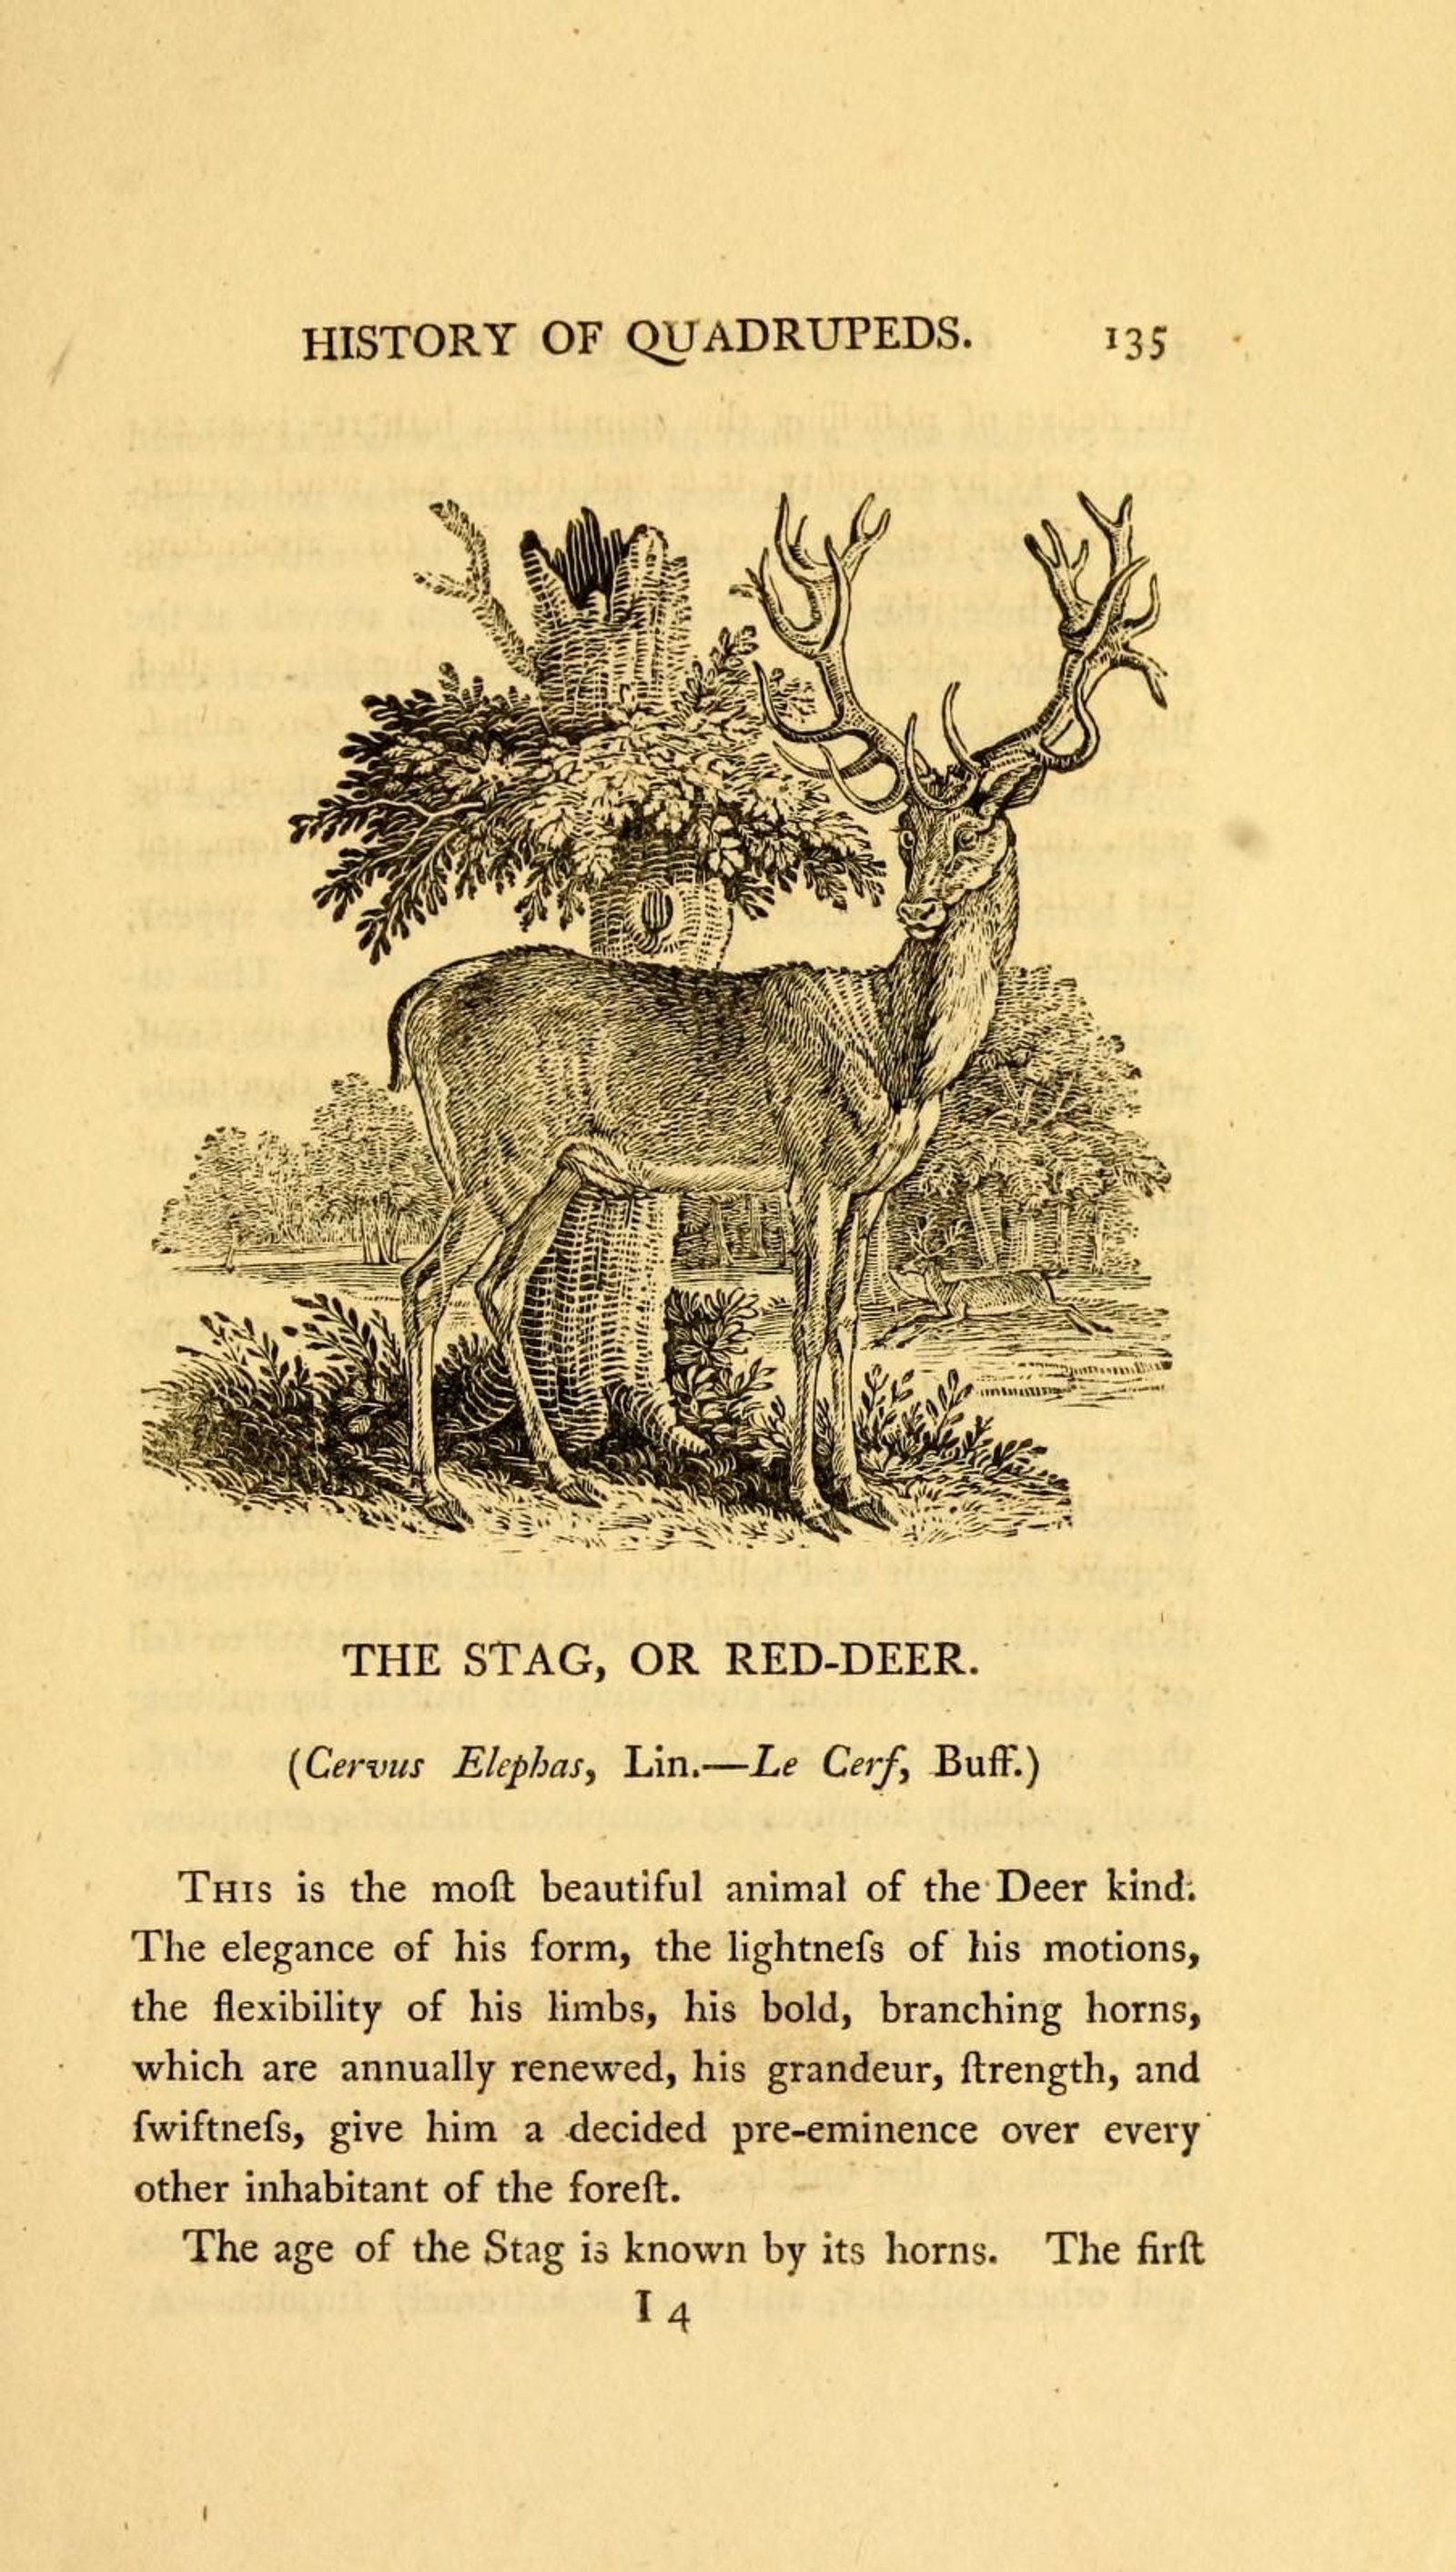
The originals: Walden, Steep Trails and The Stag.
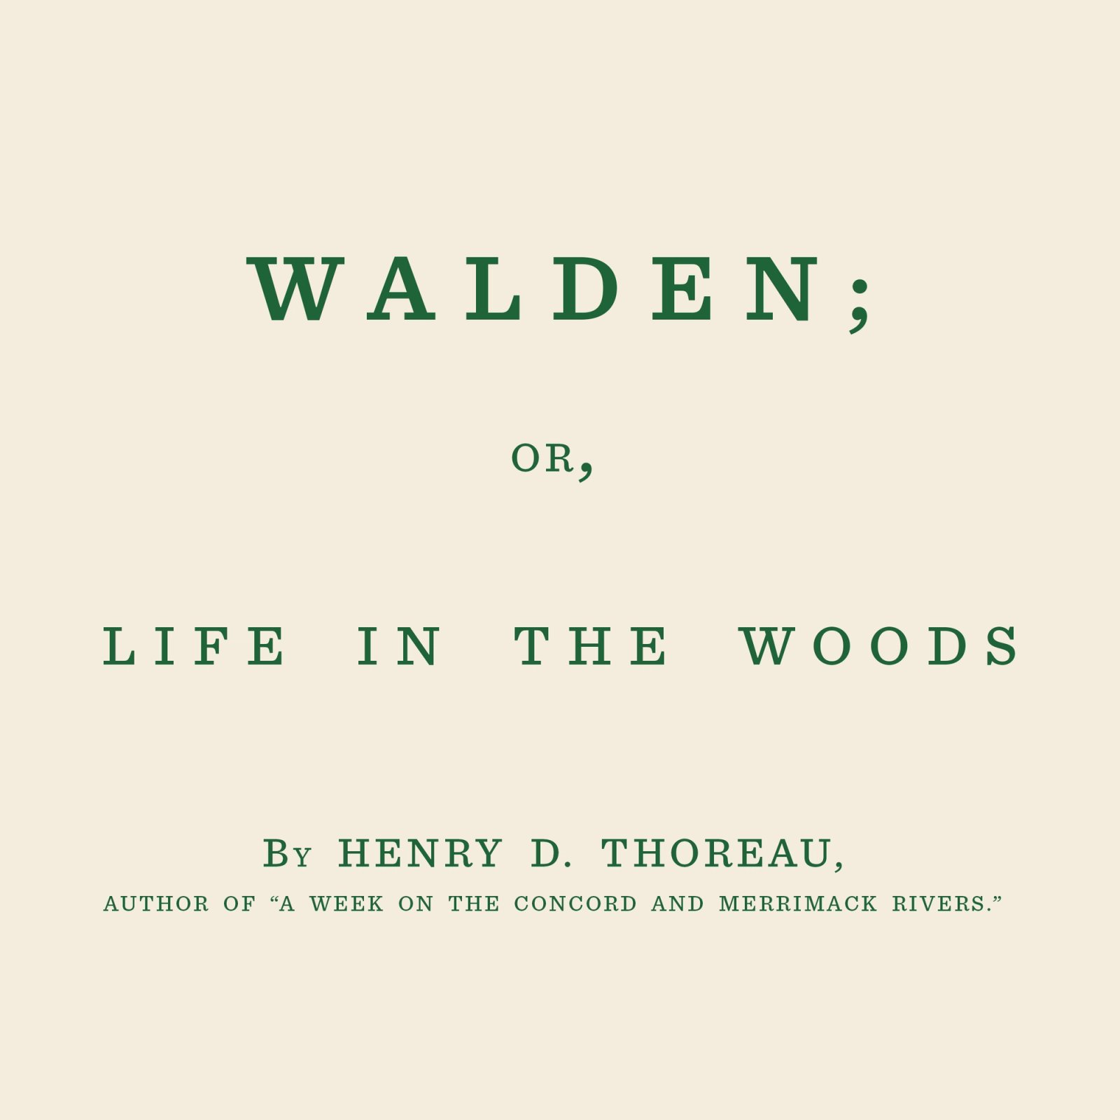
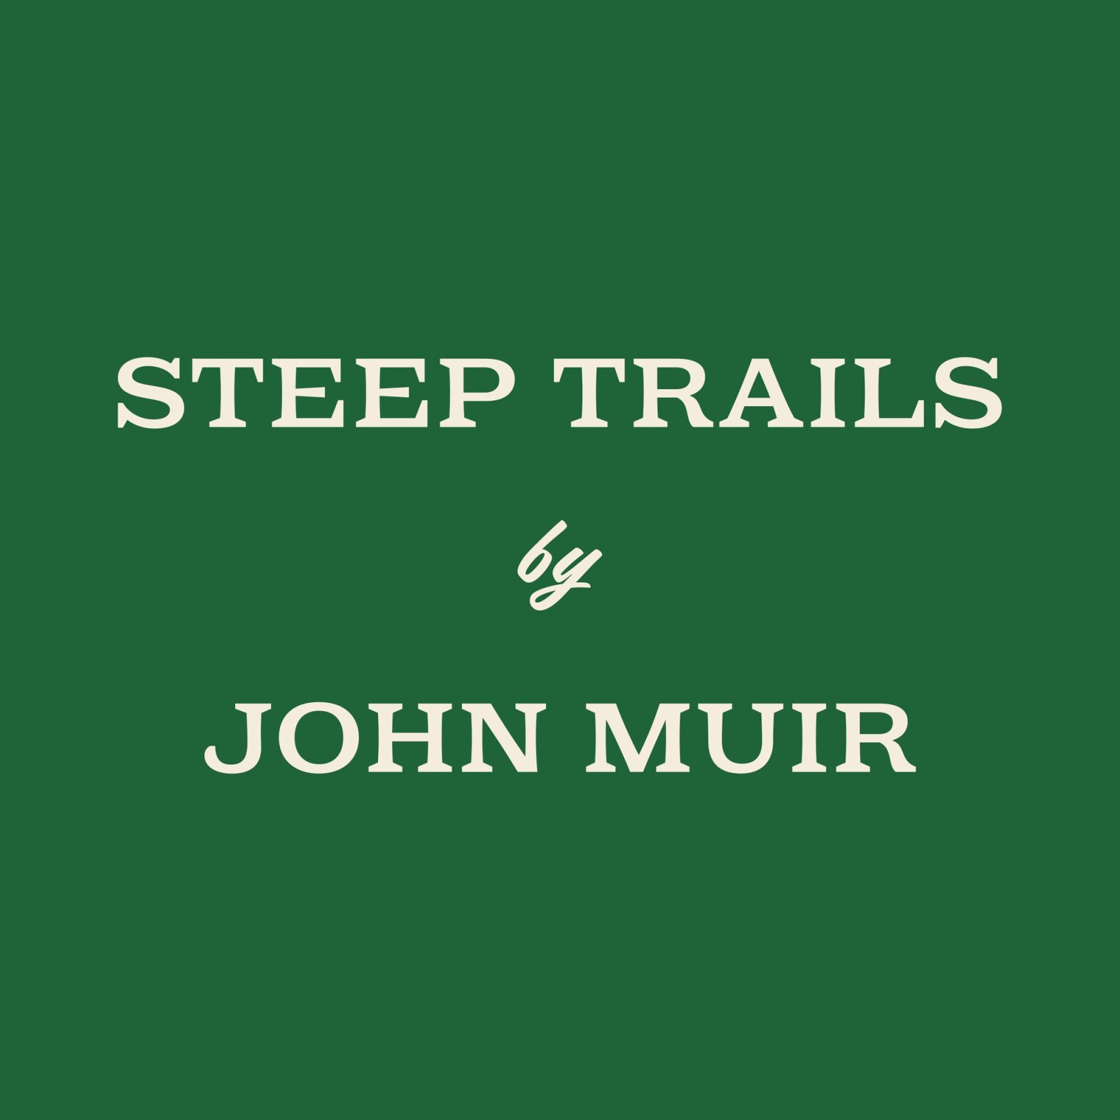
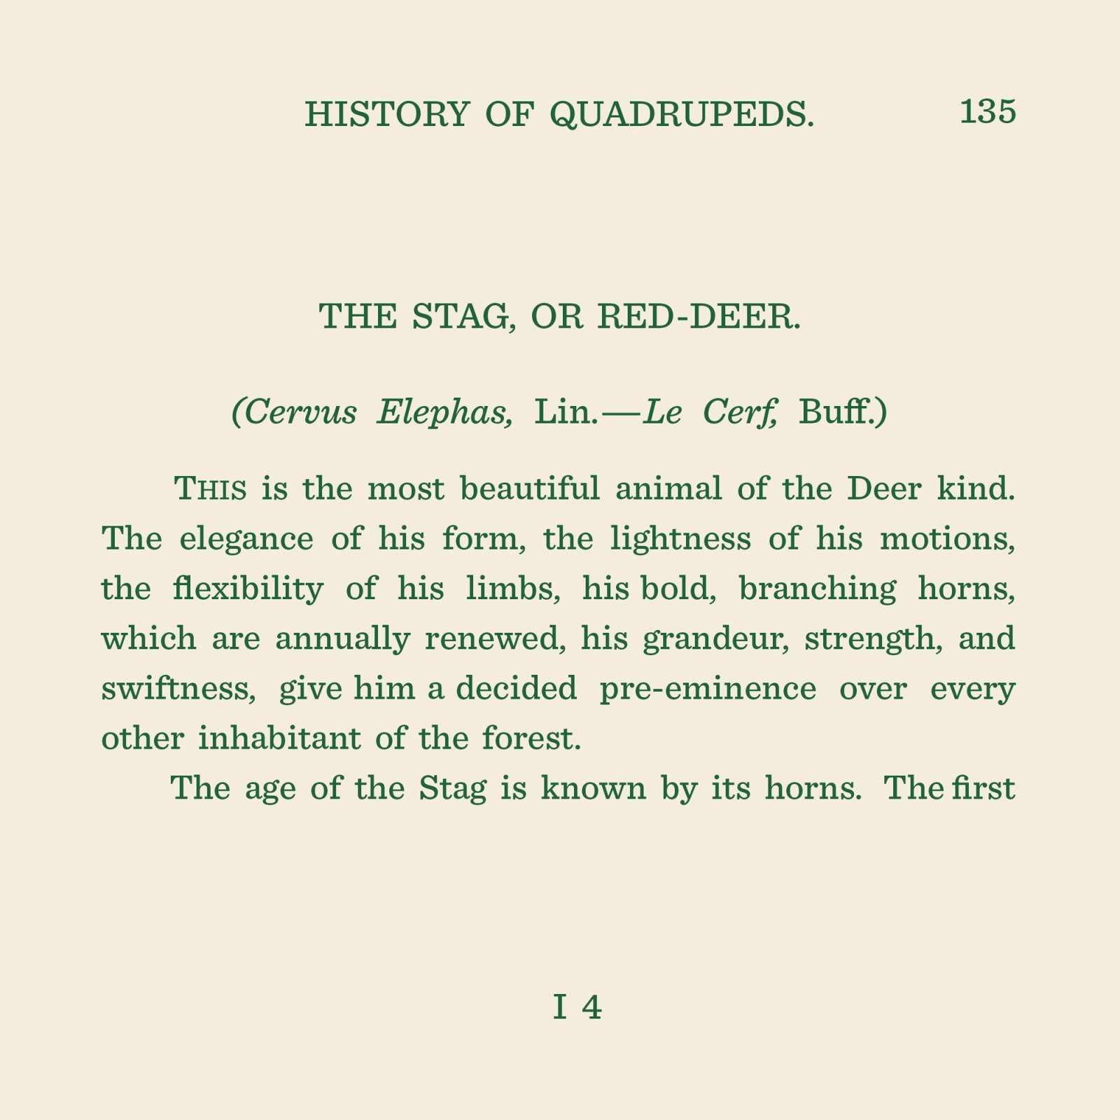
The same three pages, reset in the type system we're building for the center.
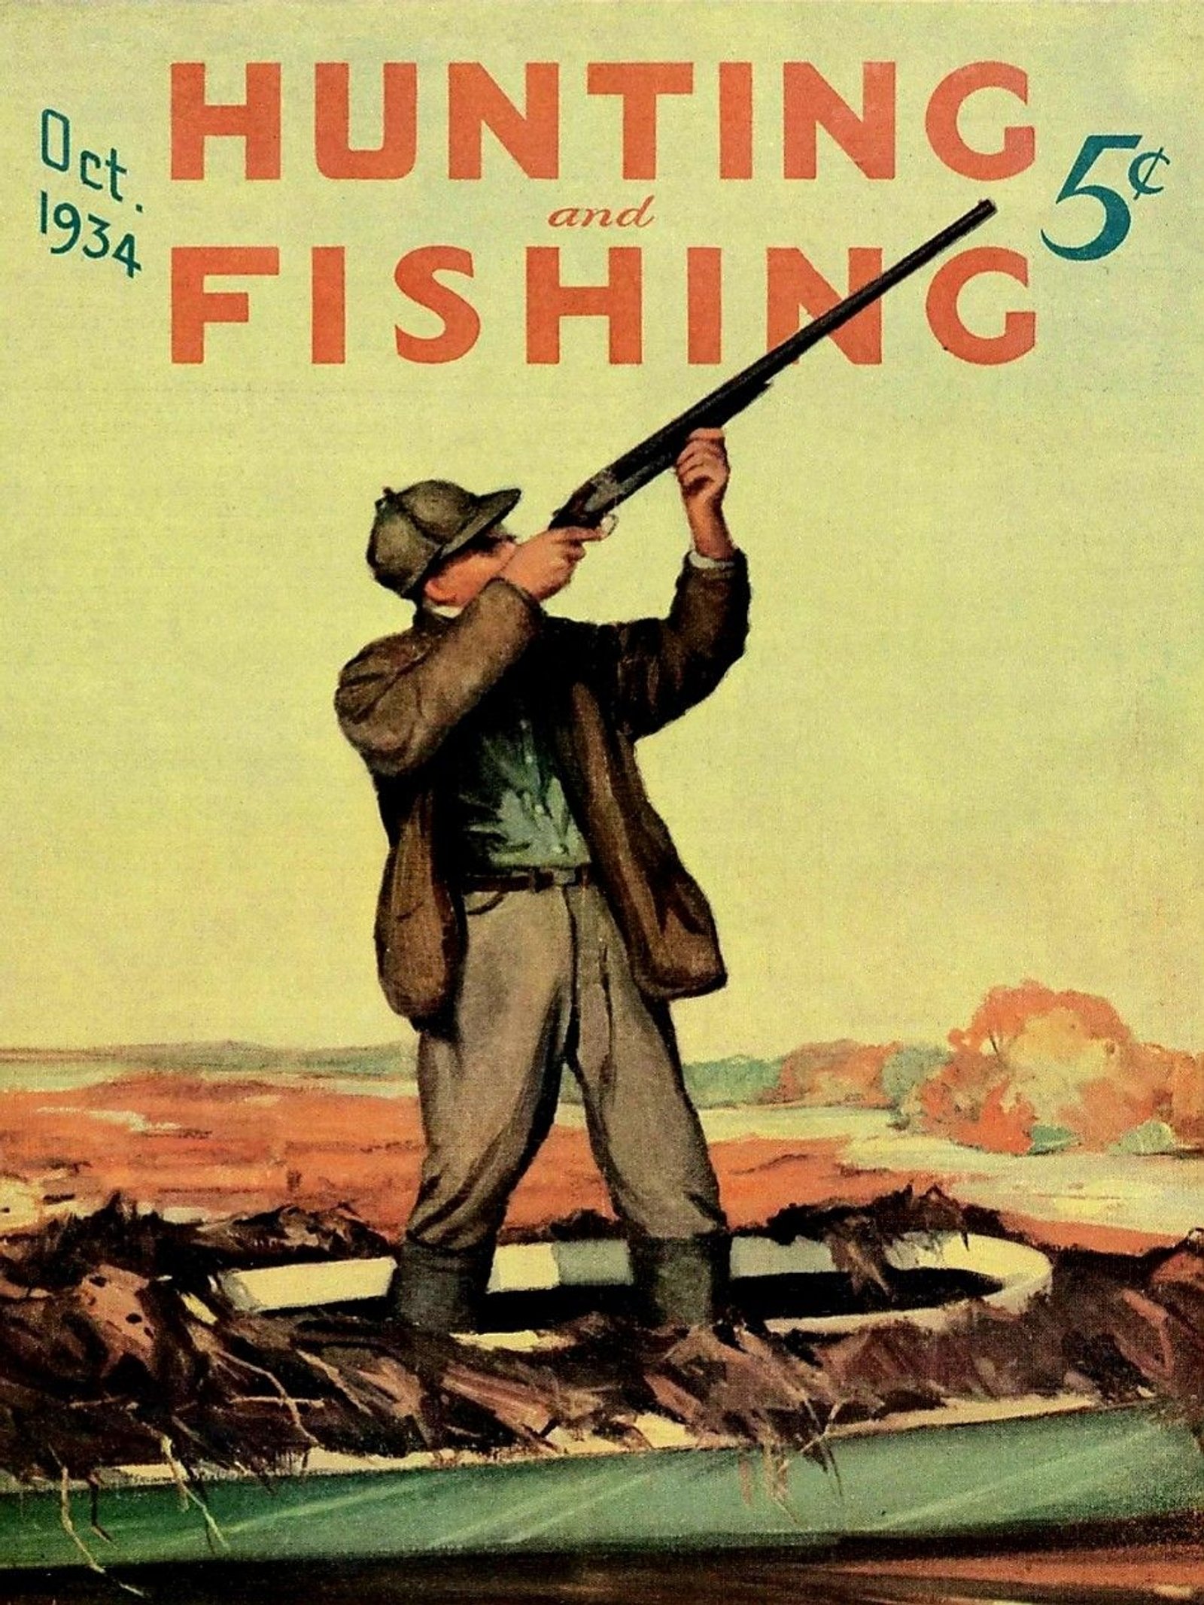
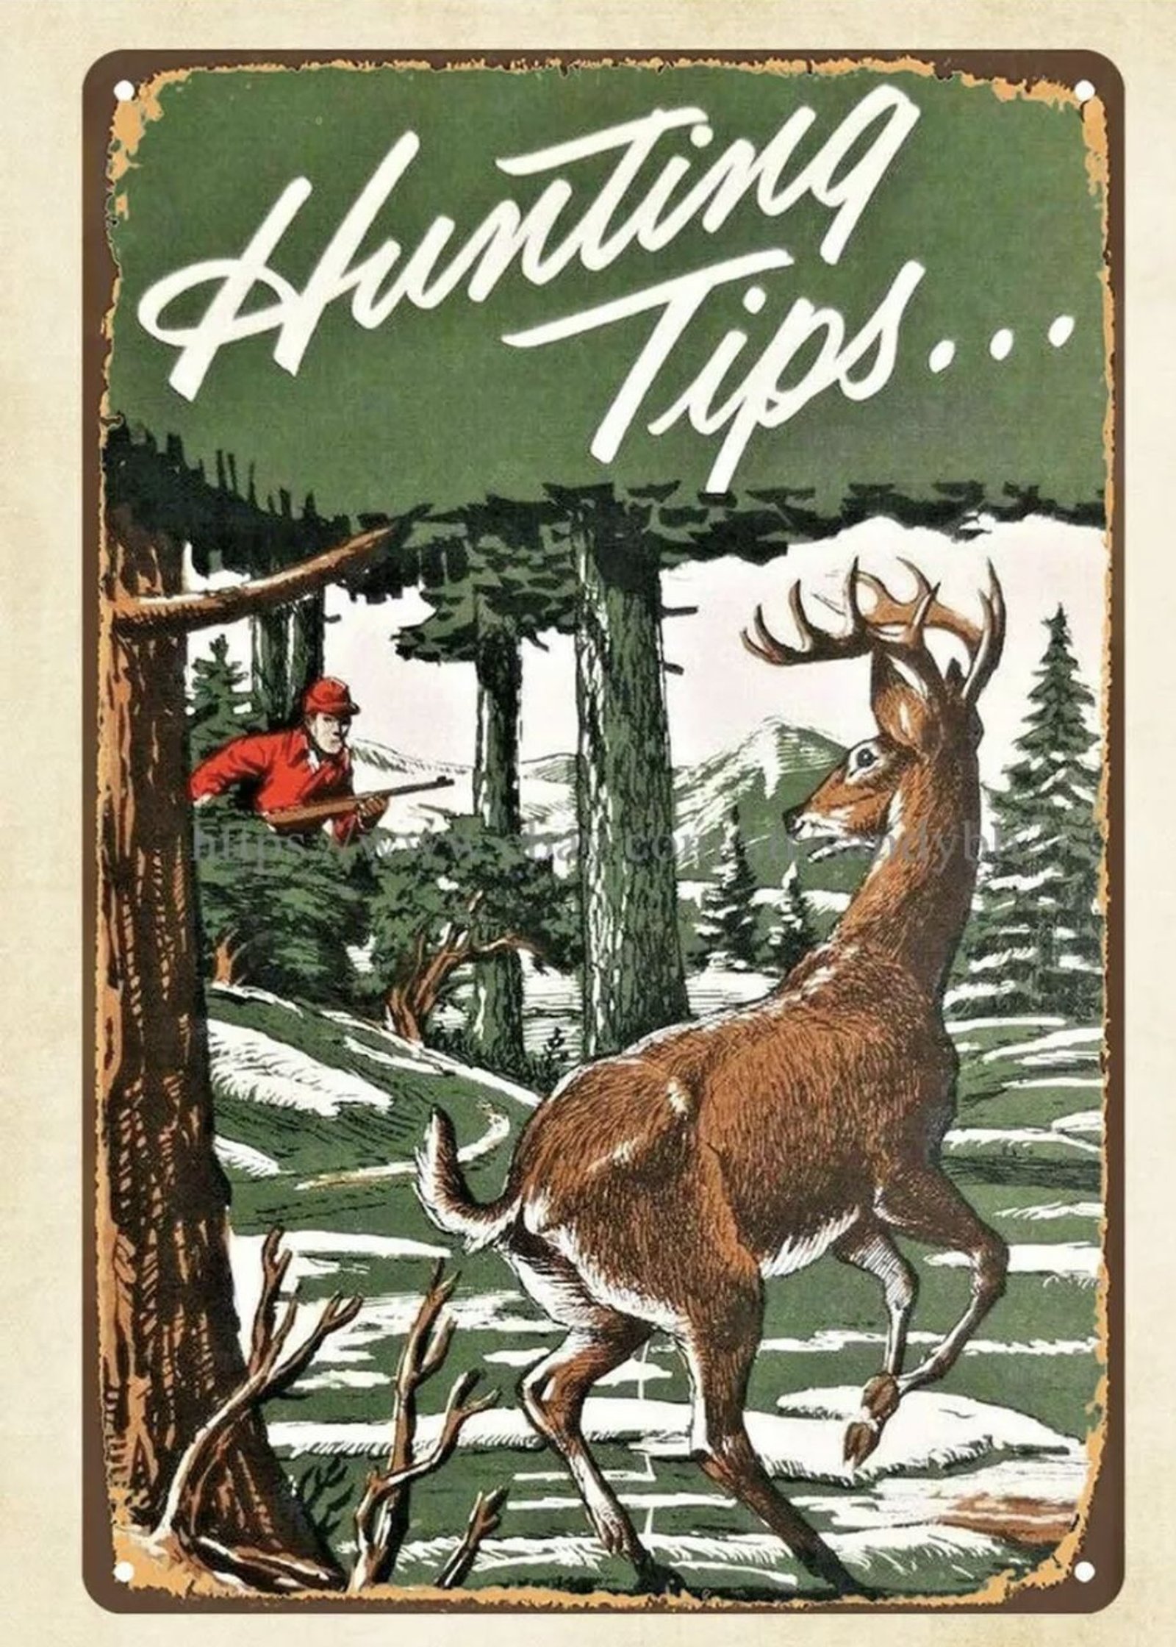
The originals: Hunting and Fishing, October 1934, and Hunting Tips.


The same two, reset in the type system we're building for the center.
Type hierarchy and specimens
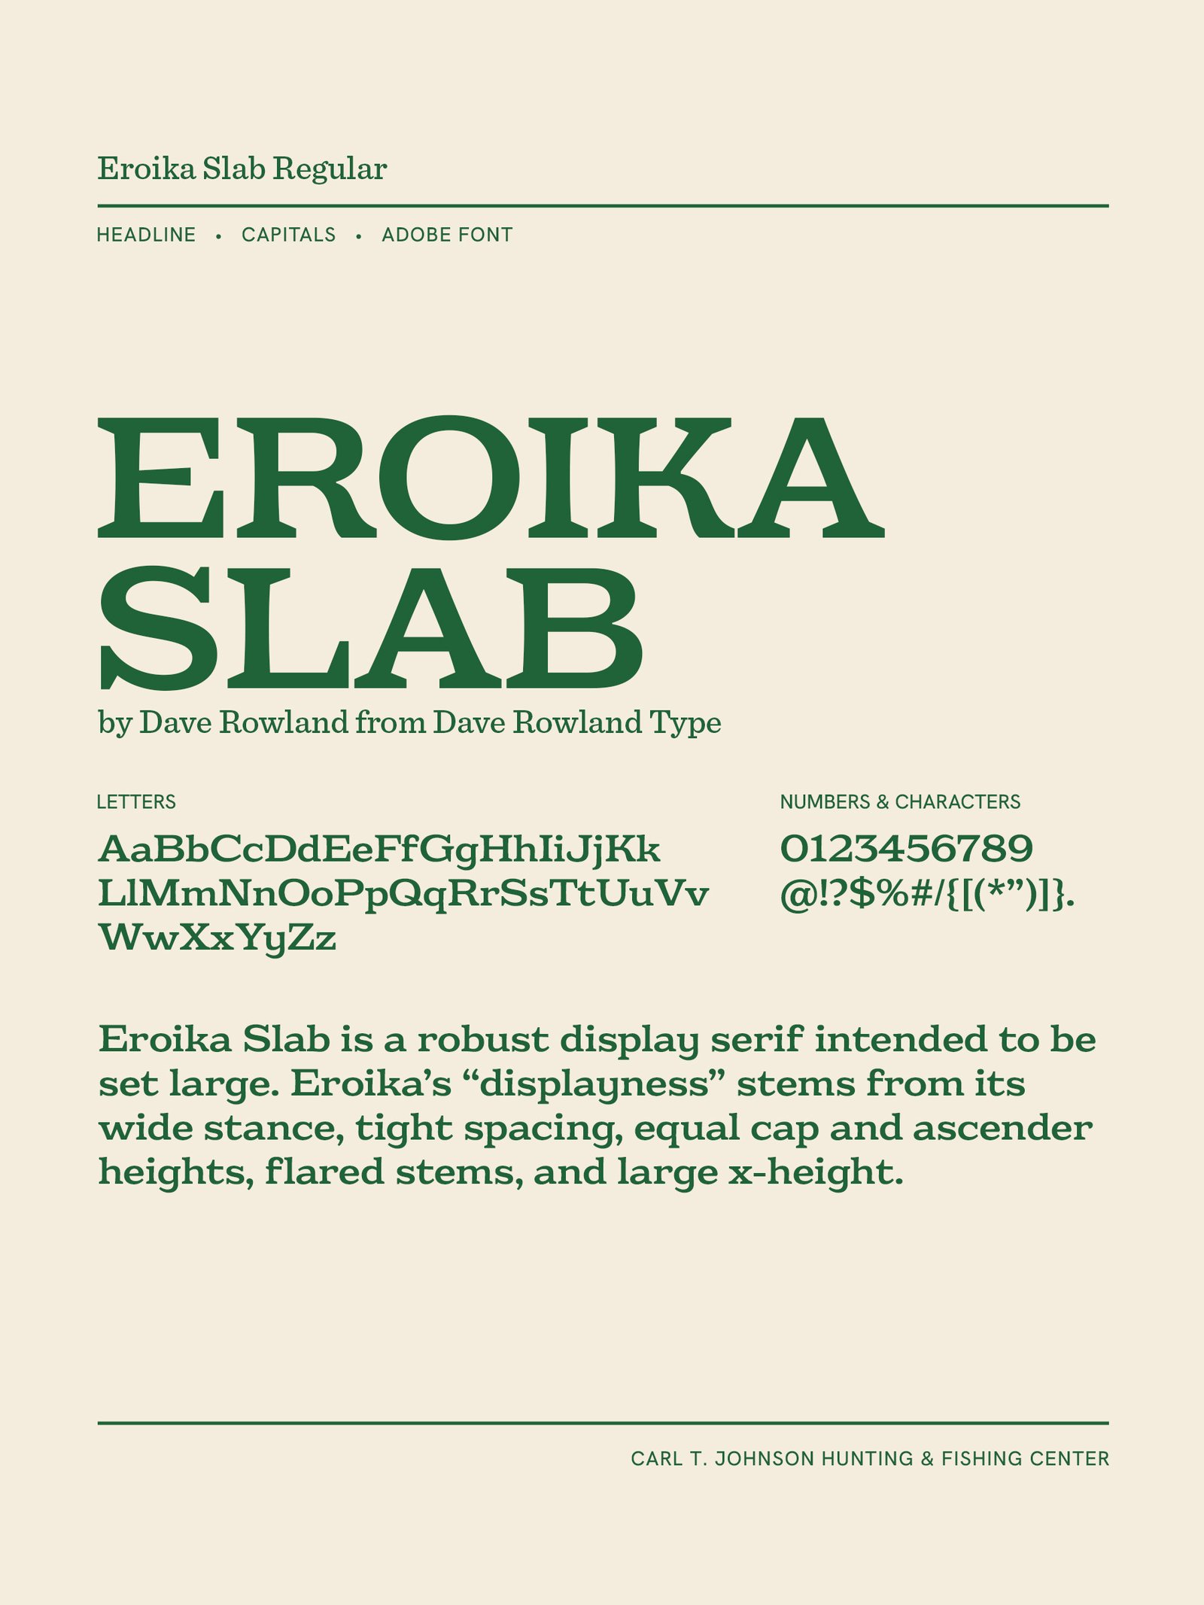
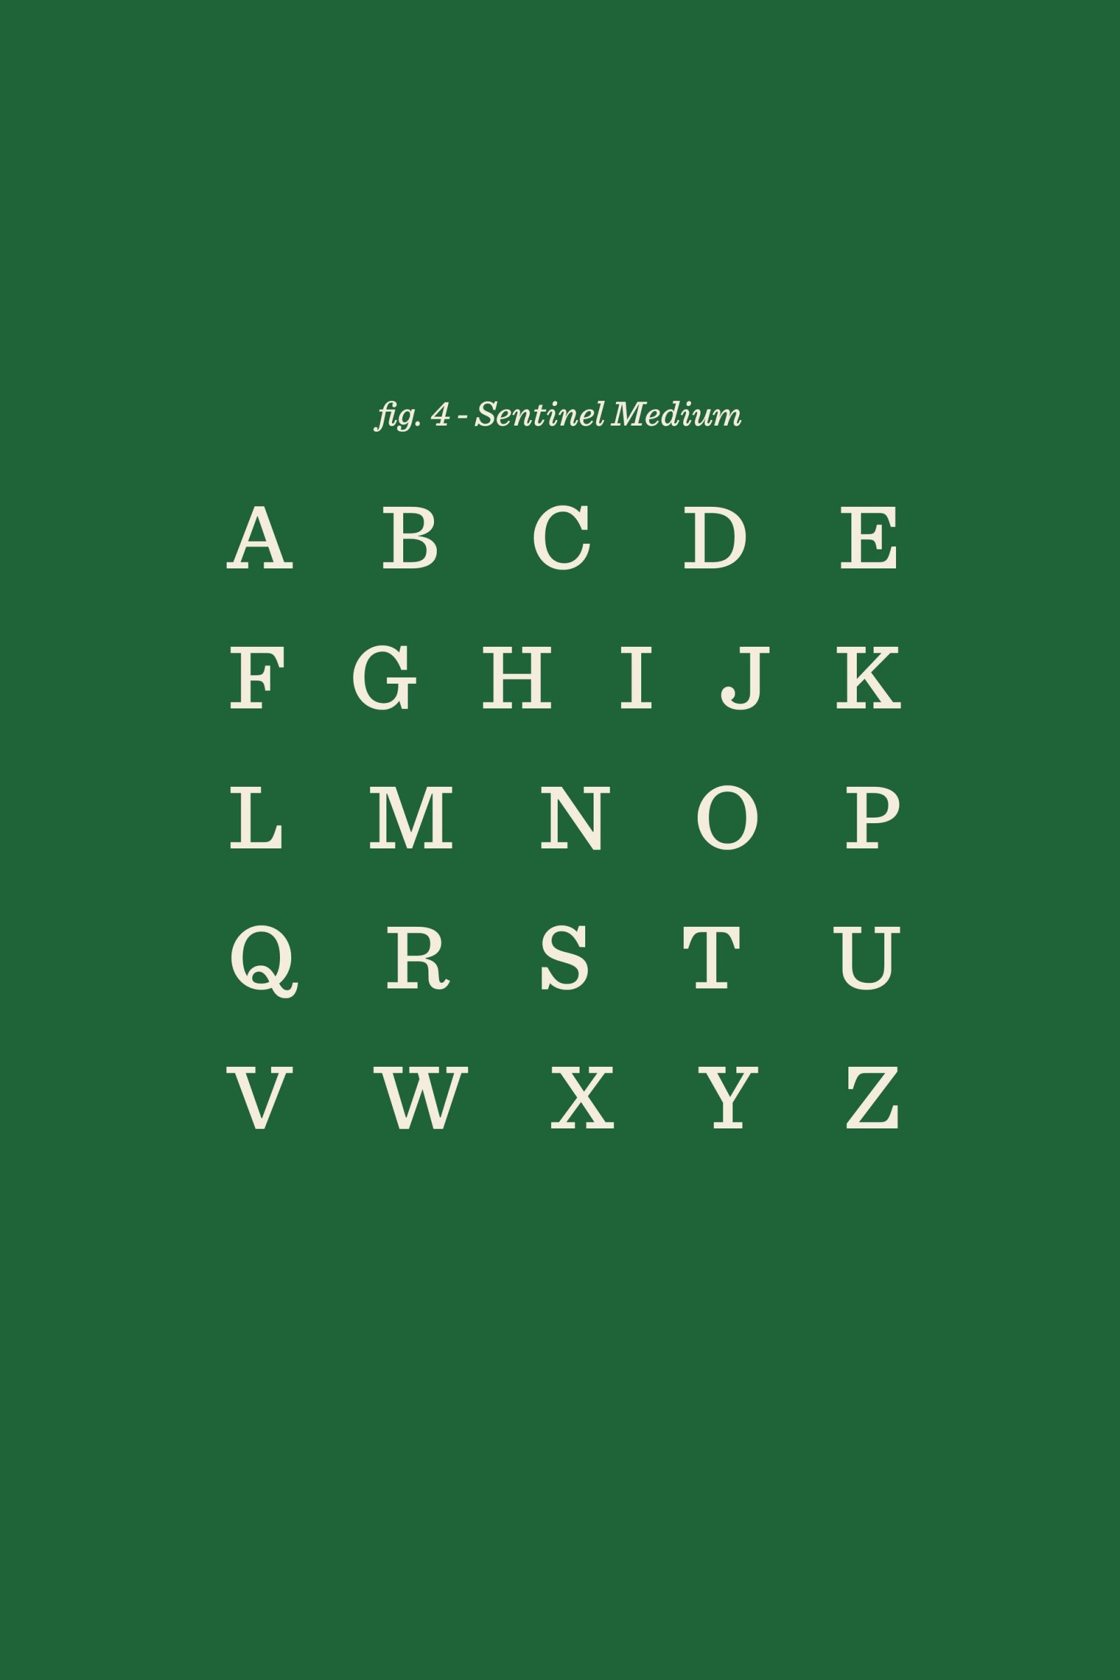
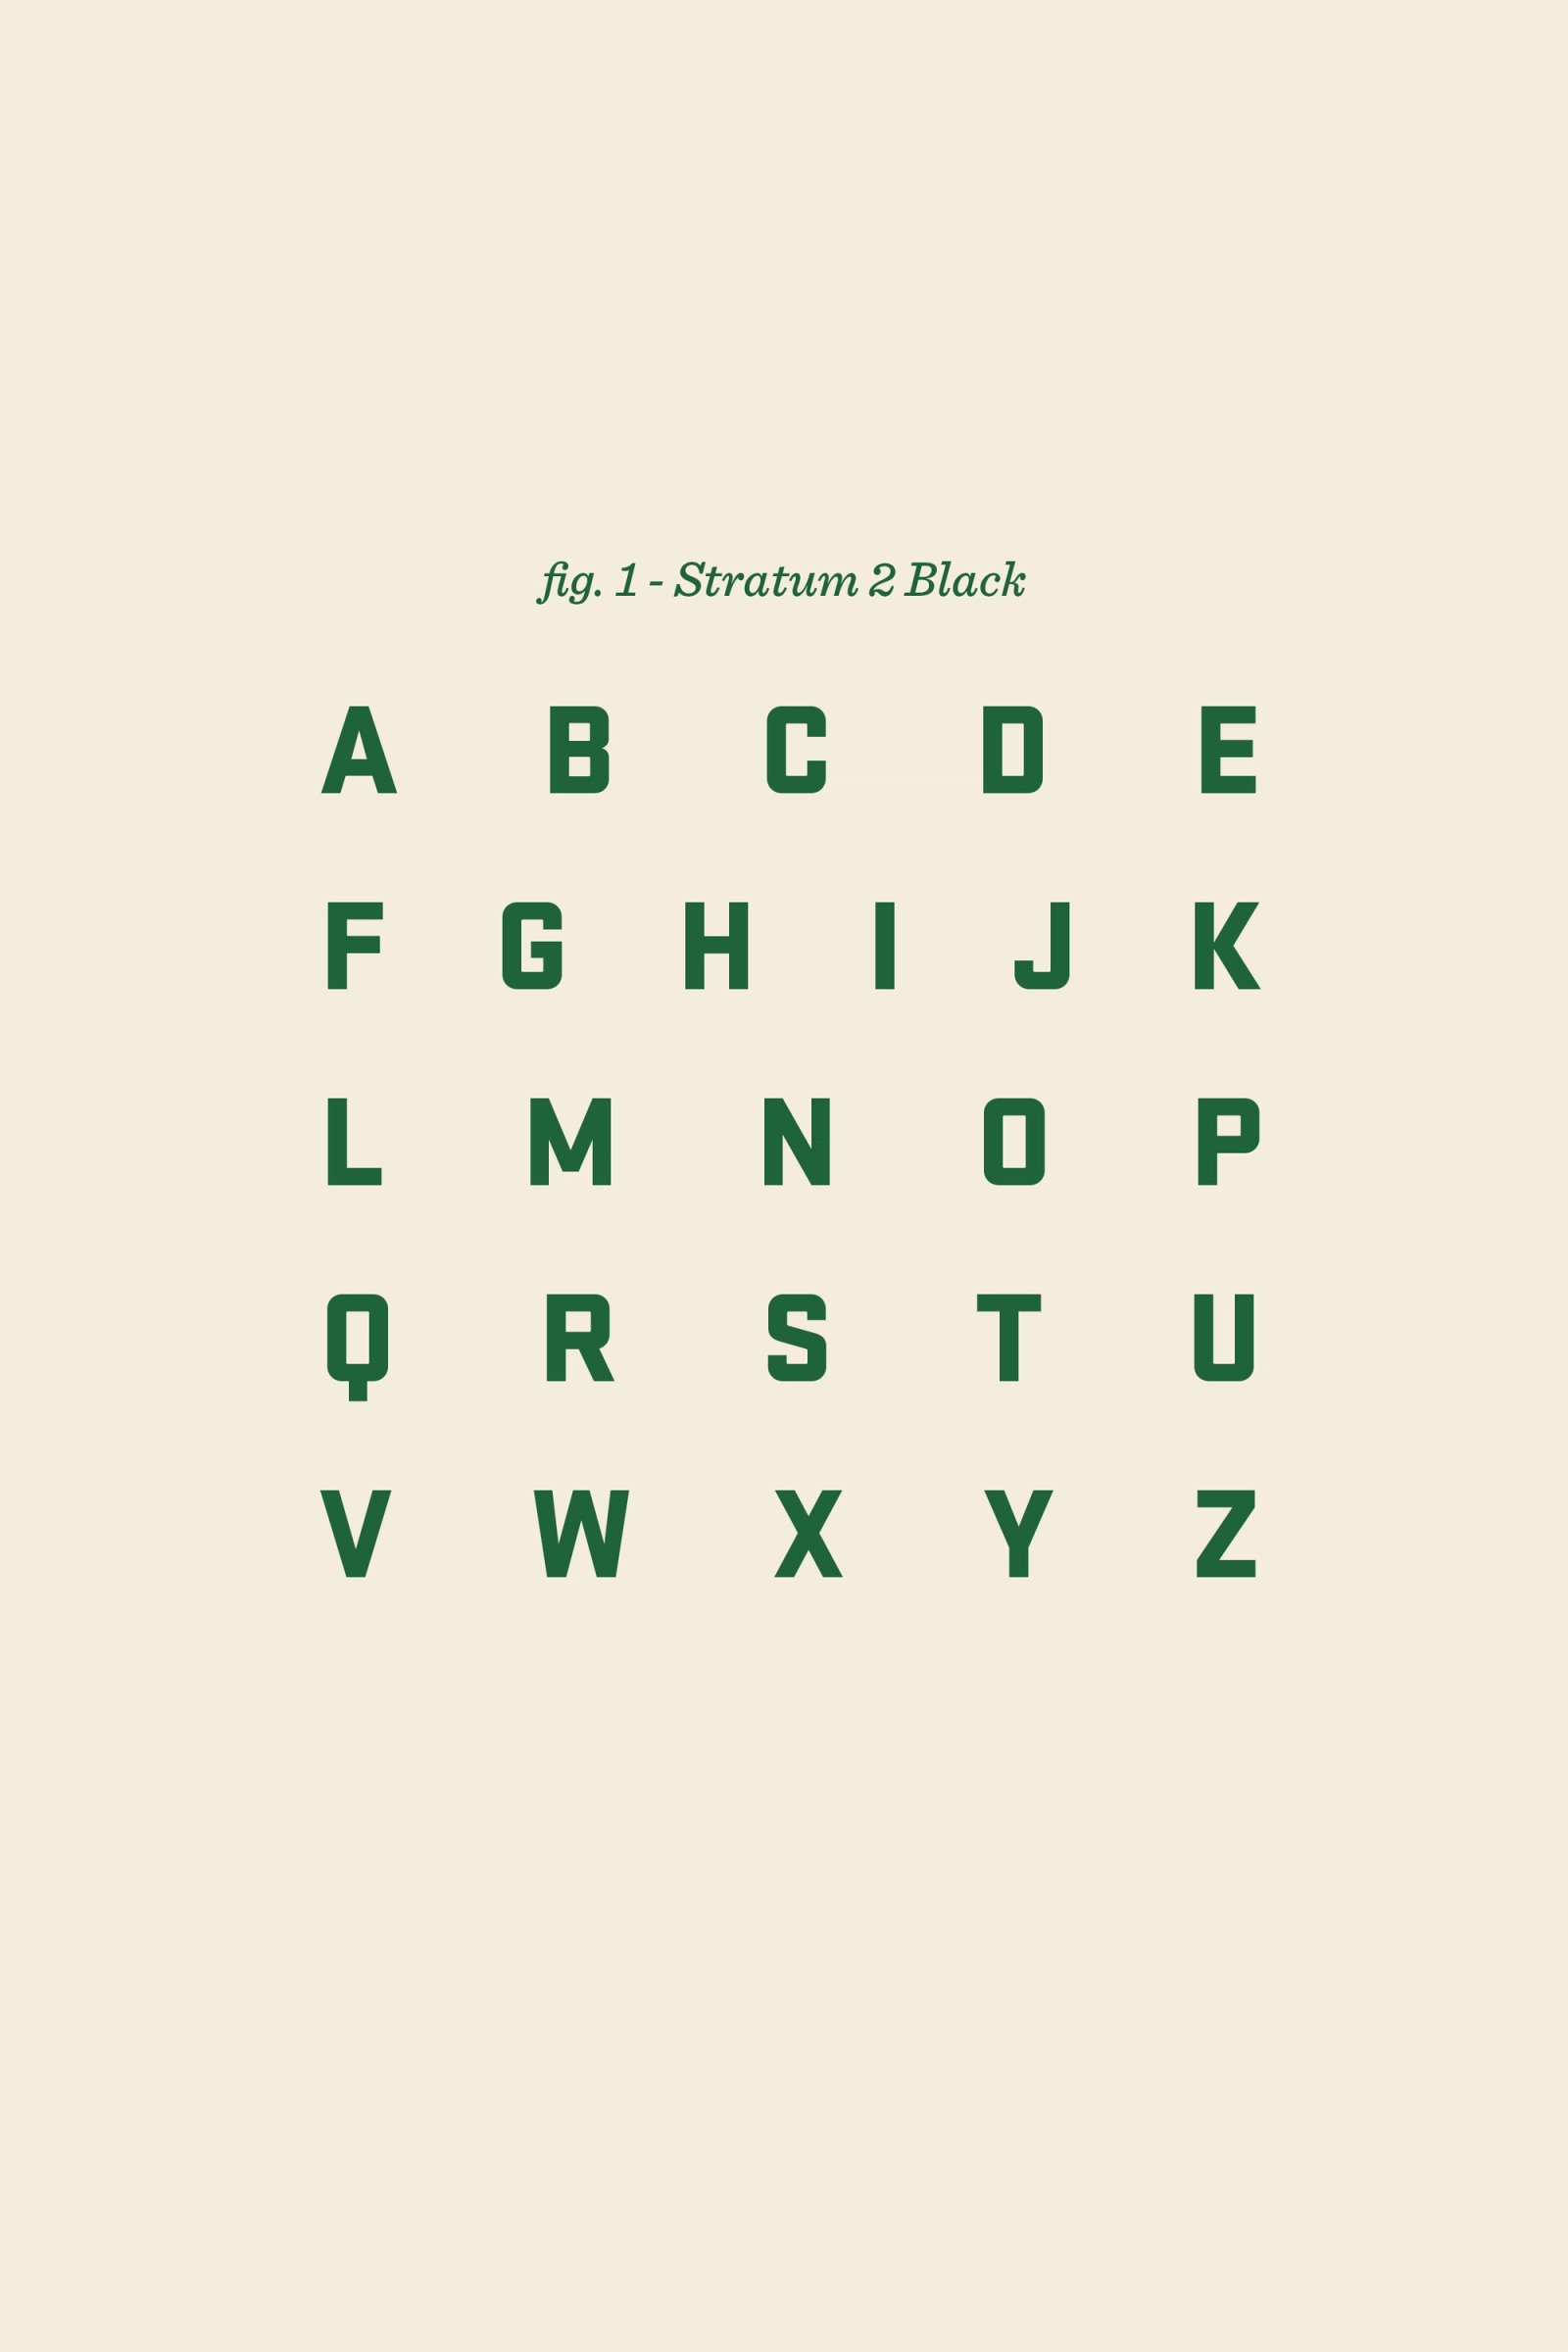
The type system we're building for the center. Each typeface has a job: Stratum 2 Black for display, Eroika Slab for headlines, Sweet Sans for subheadings, Sentinel for body text and captions, and Hanken Grotesk for accents. Two Filmotype scripts handle signatures and script lettering.
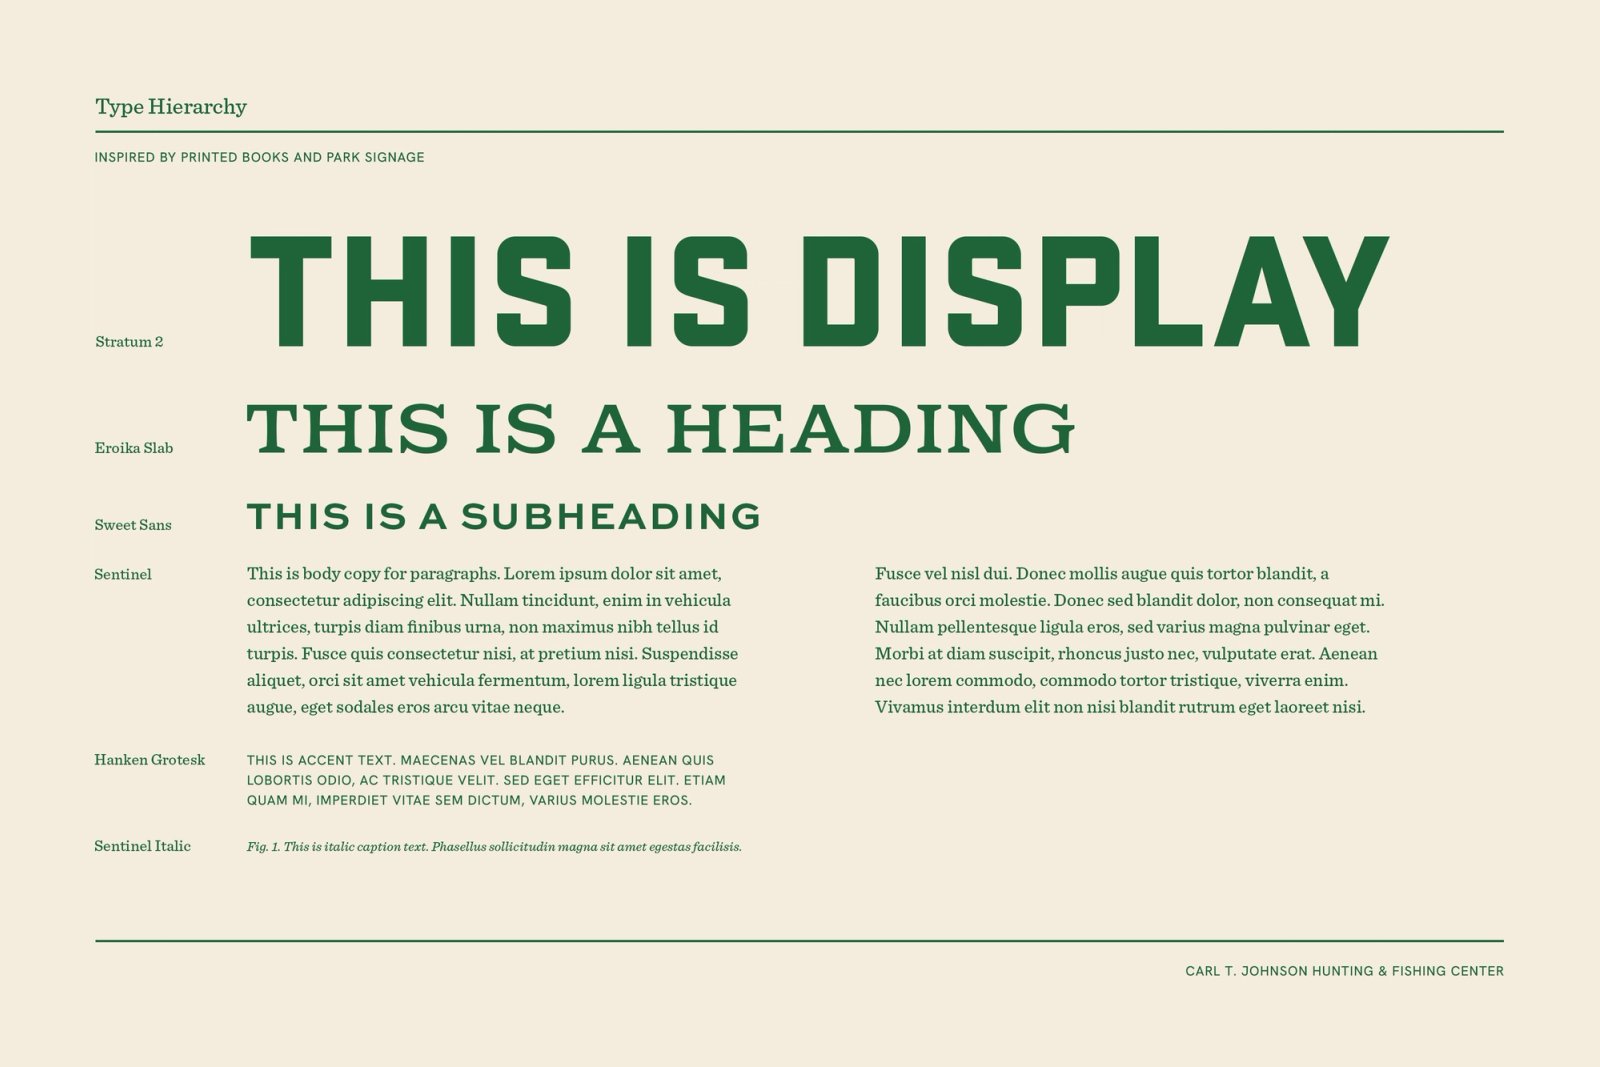
The type hierarchy, from display down to captions.
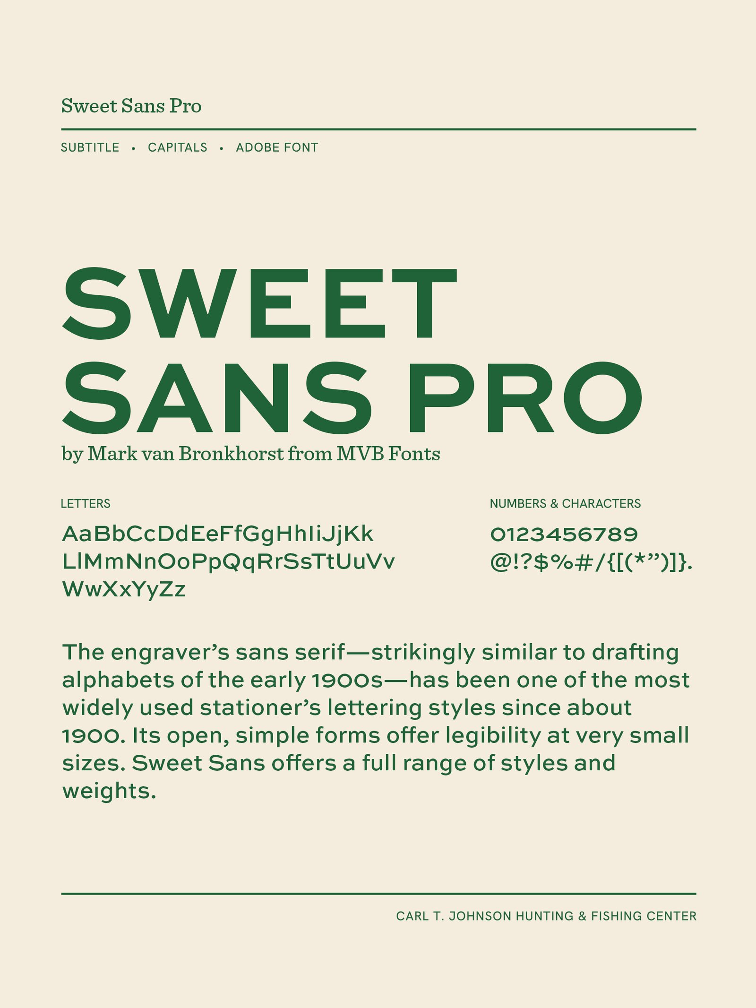
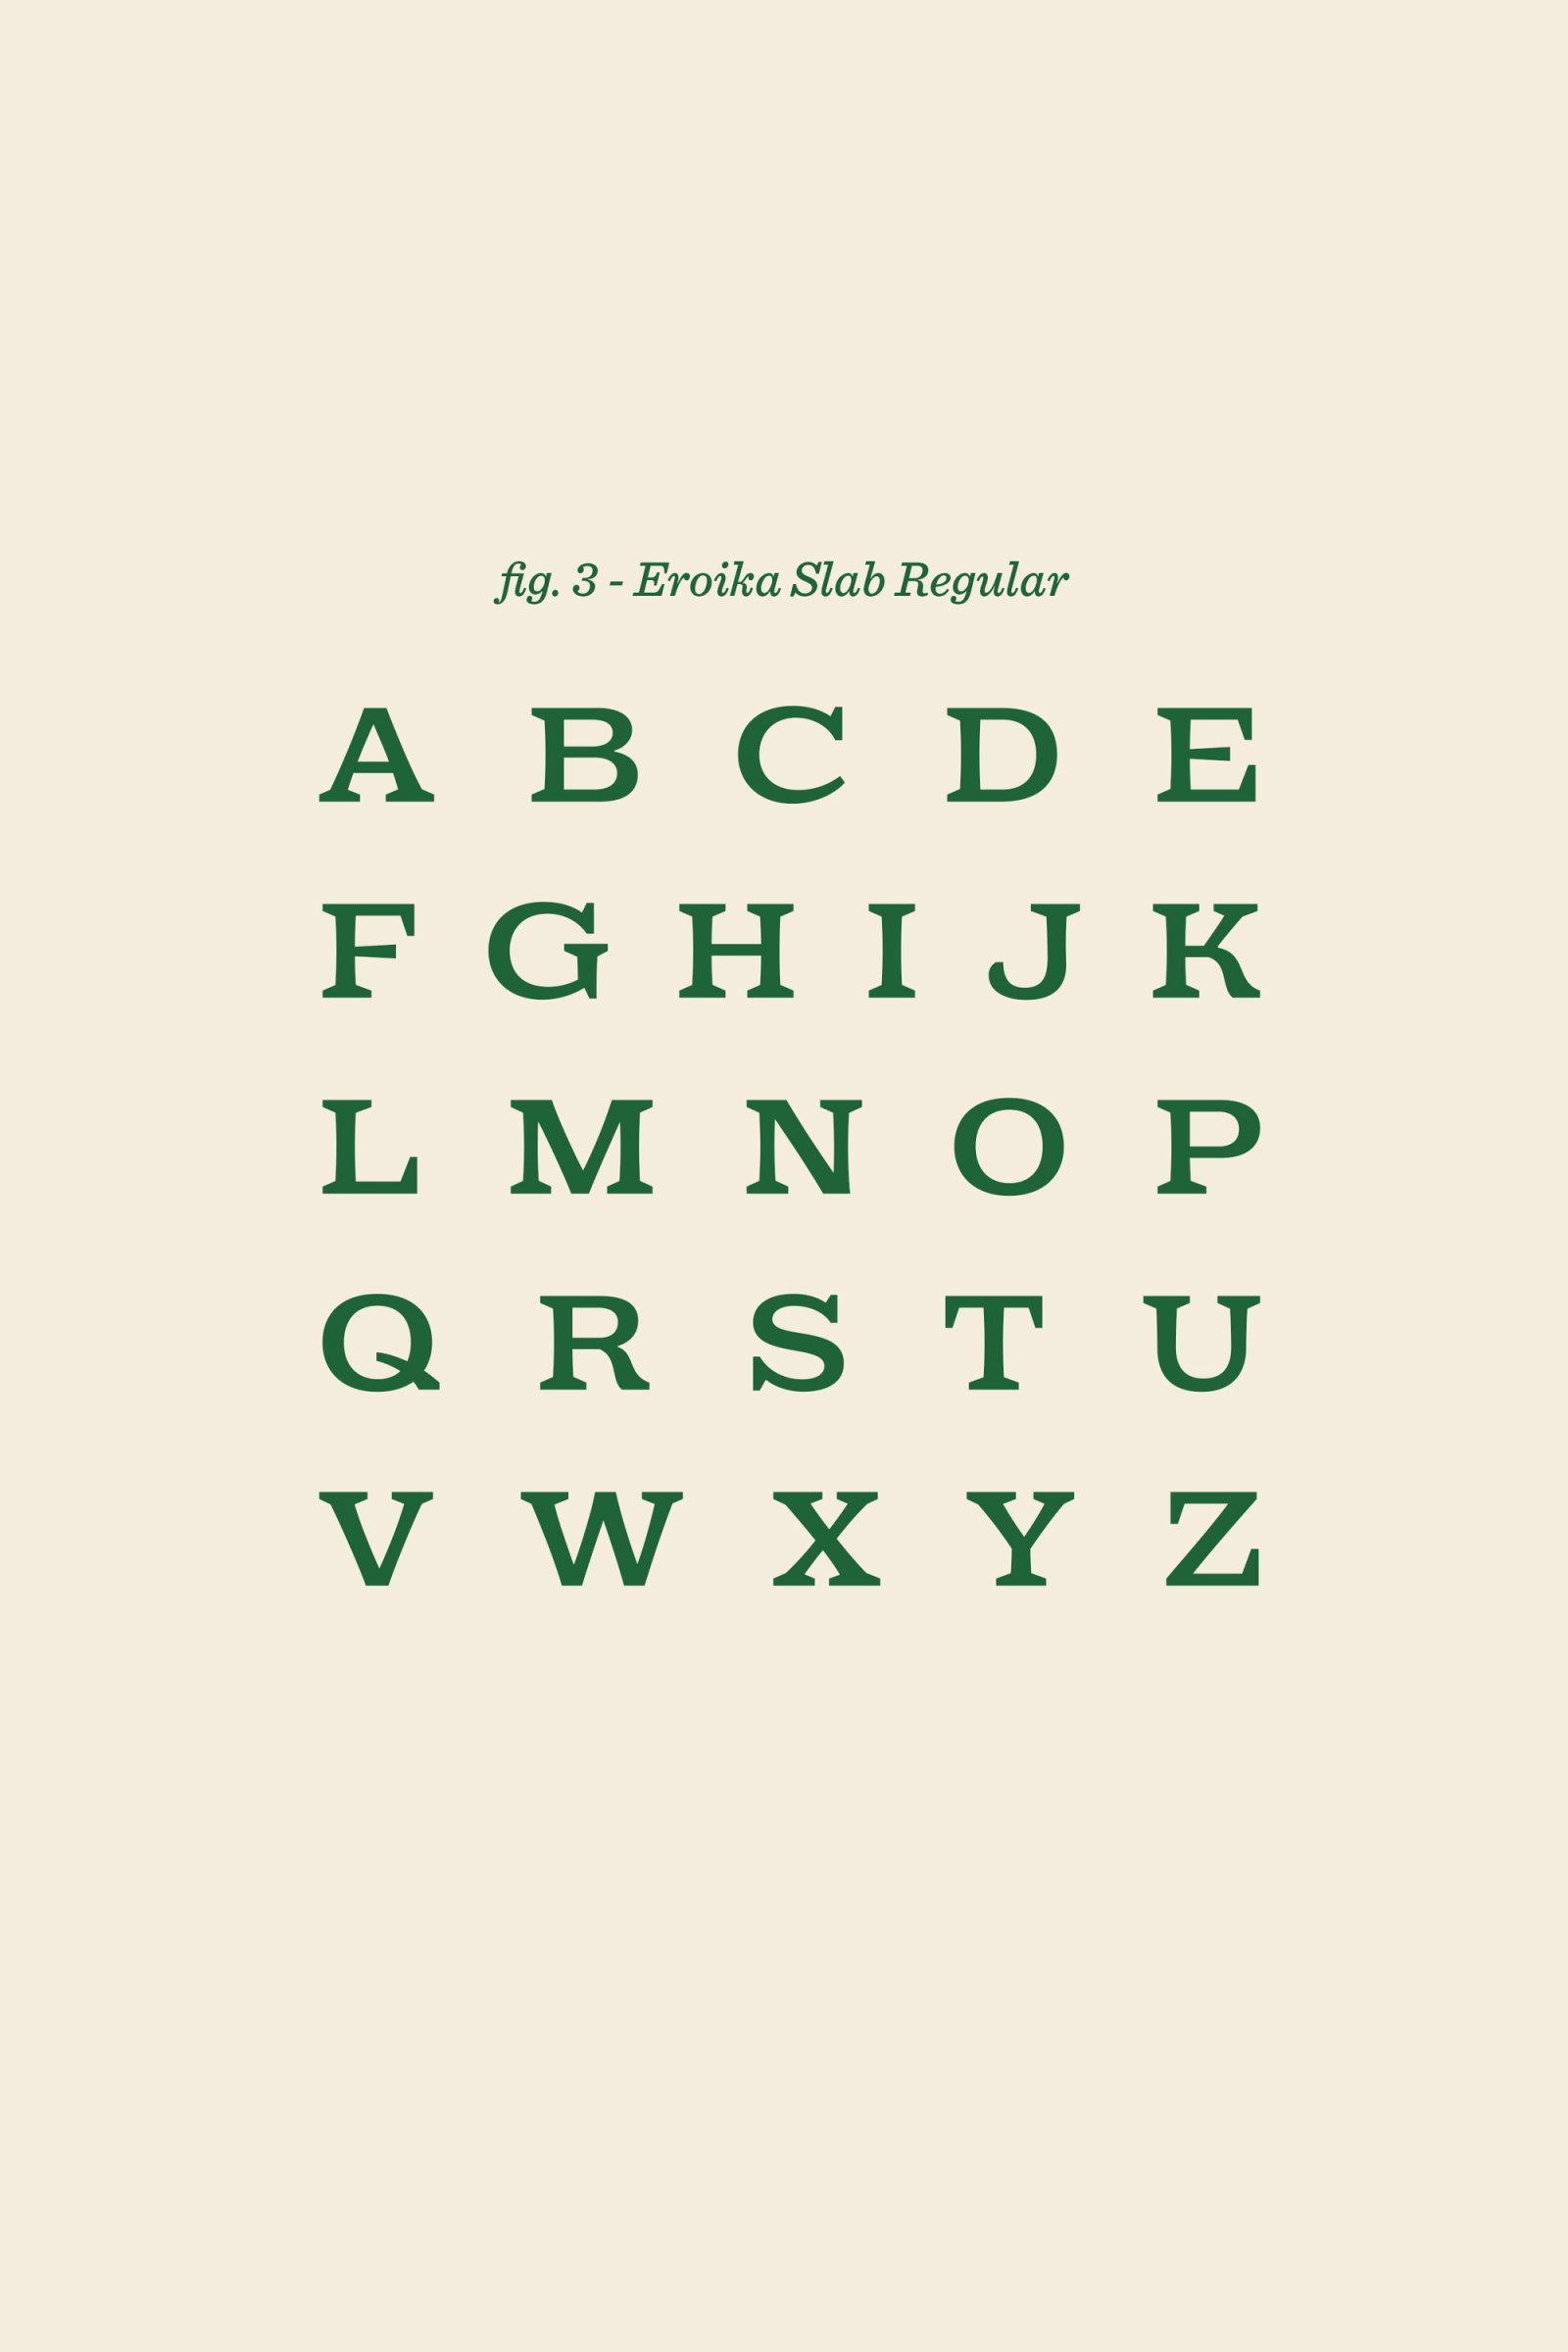
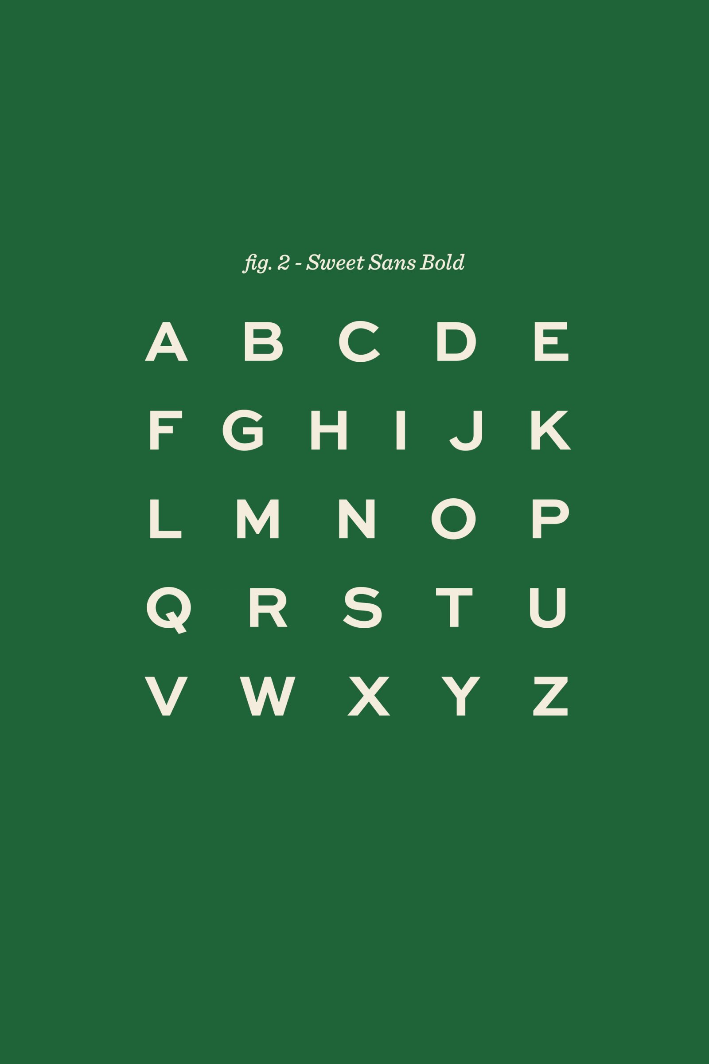
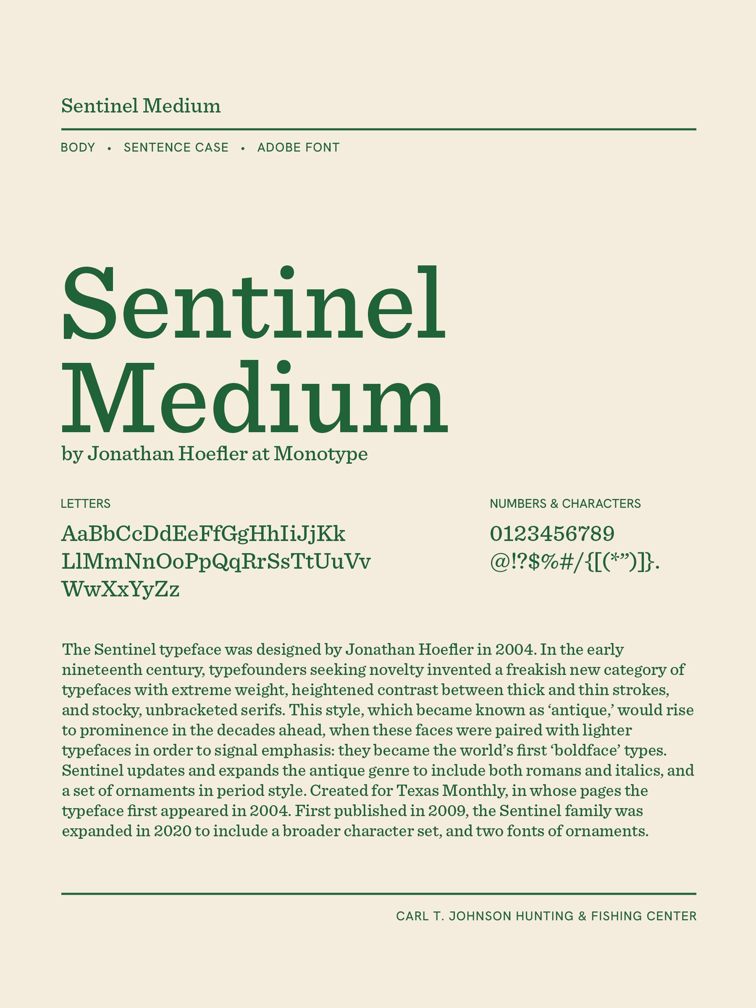
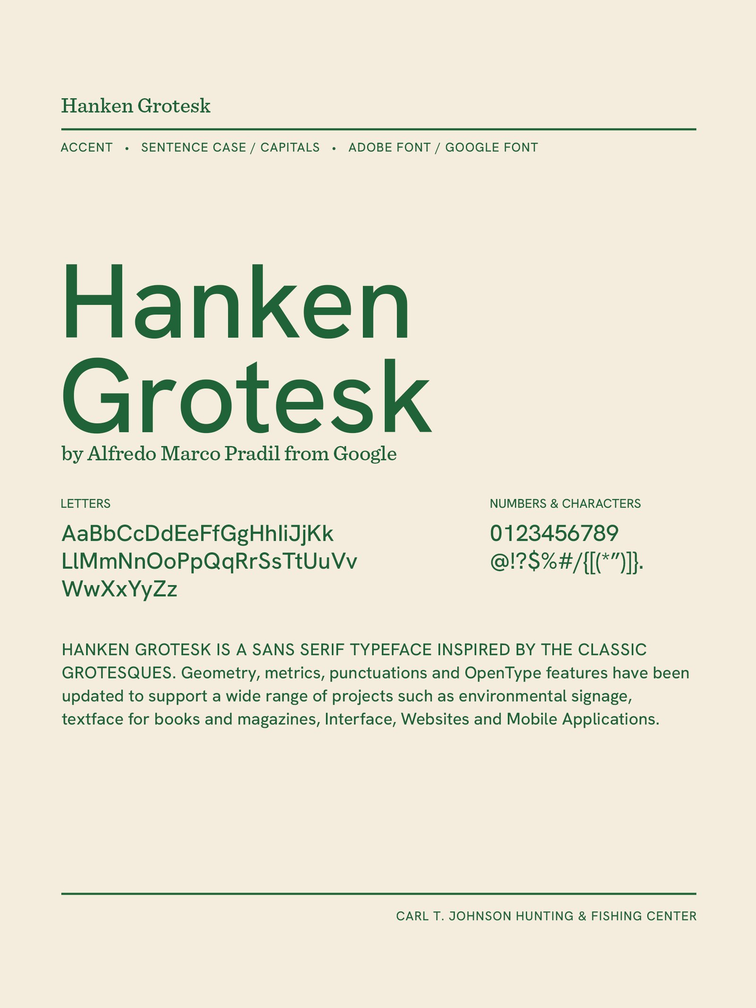
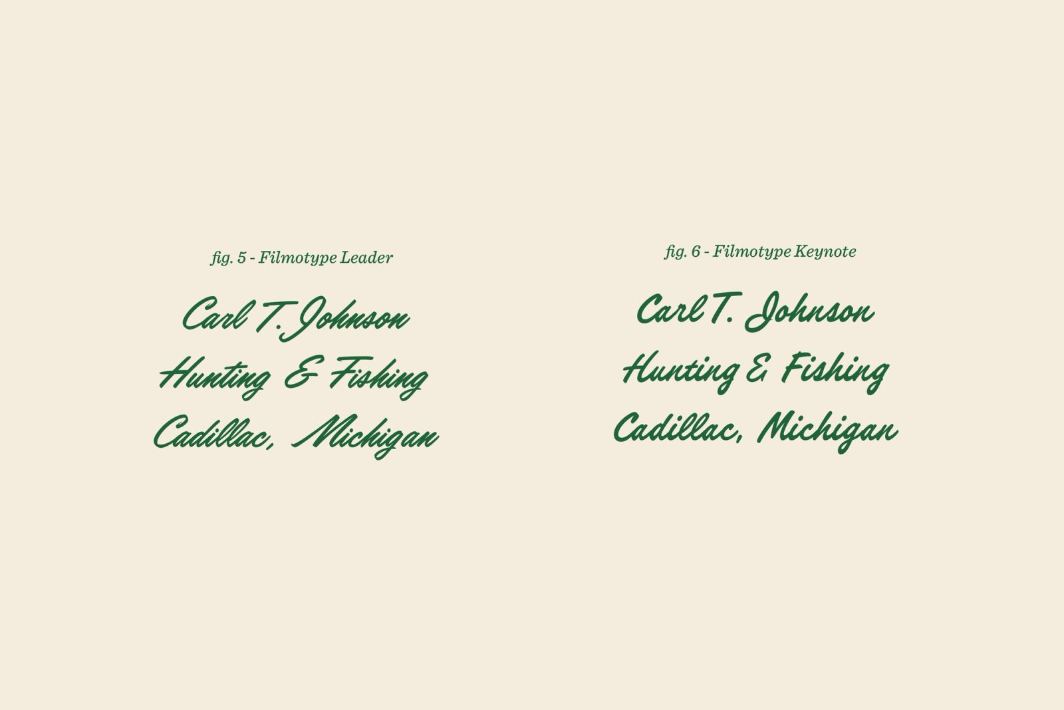
Filmotype Leader and Filmotype Keynote, for signatures and script lettering.
Applications
These mockups show the type and the emblems in use. They're illustrations of the system, and we aren't proposing the items in them.
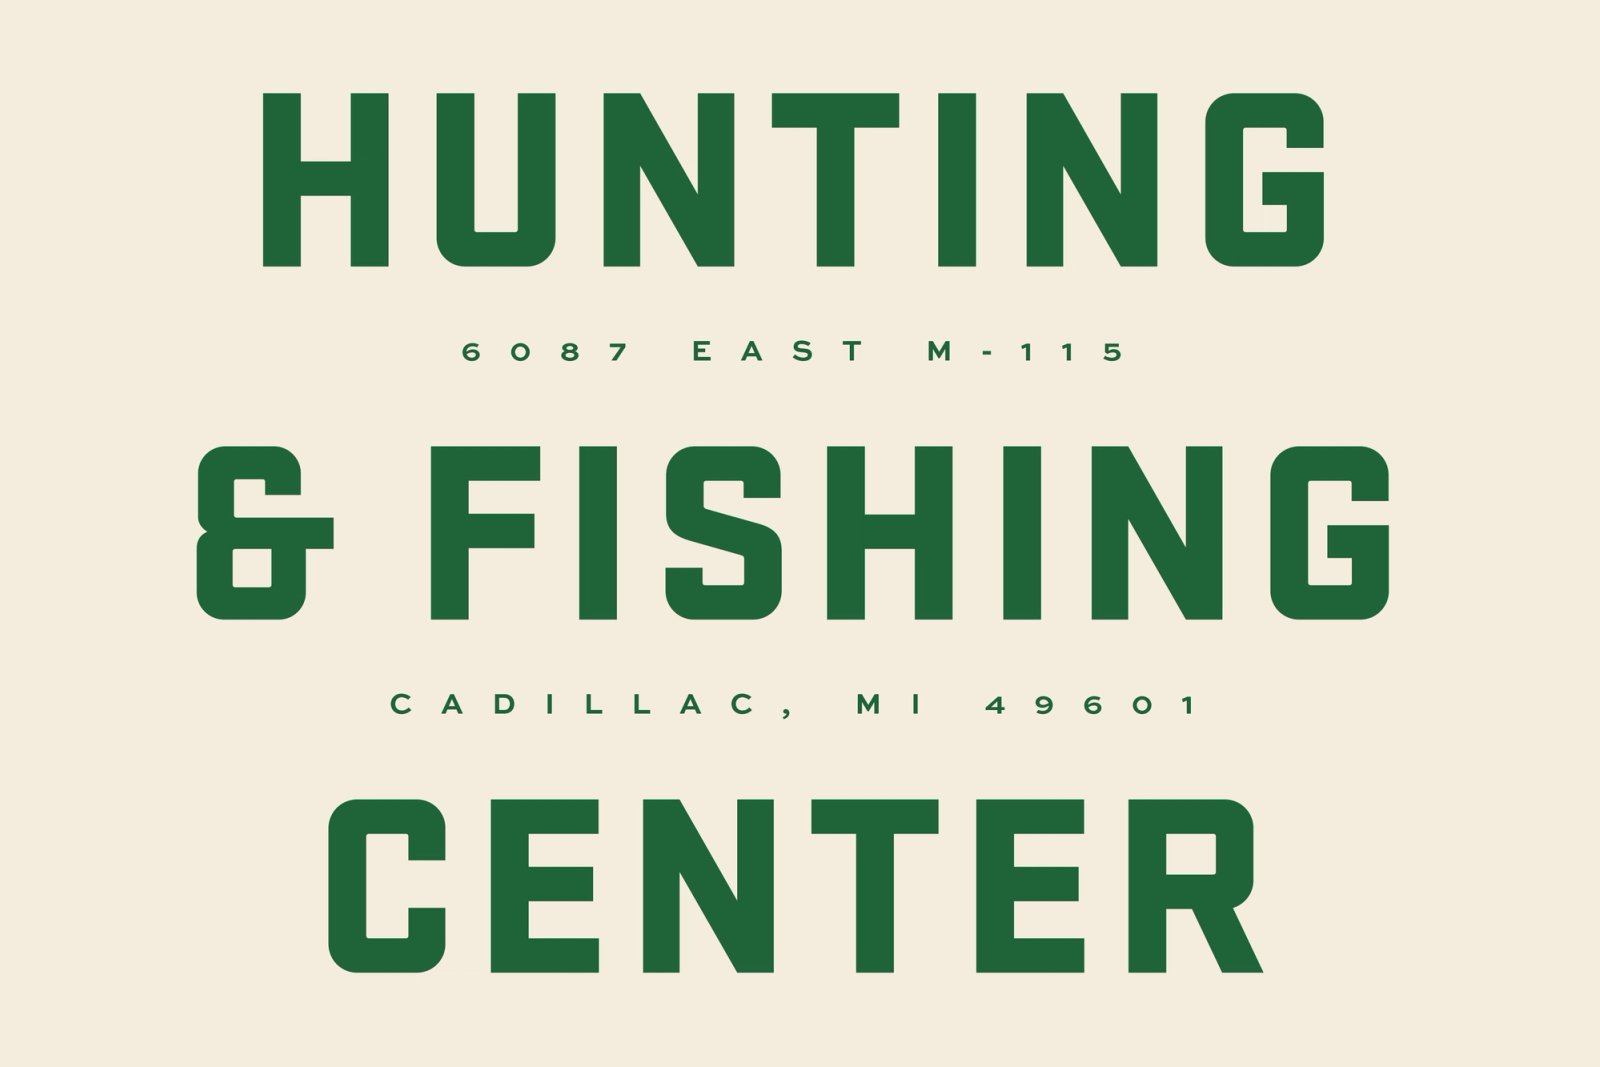
"Hunting & Fishing Center" set in Stratum 2, with the address.
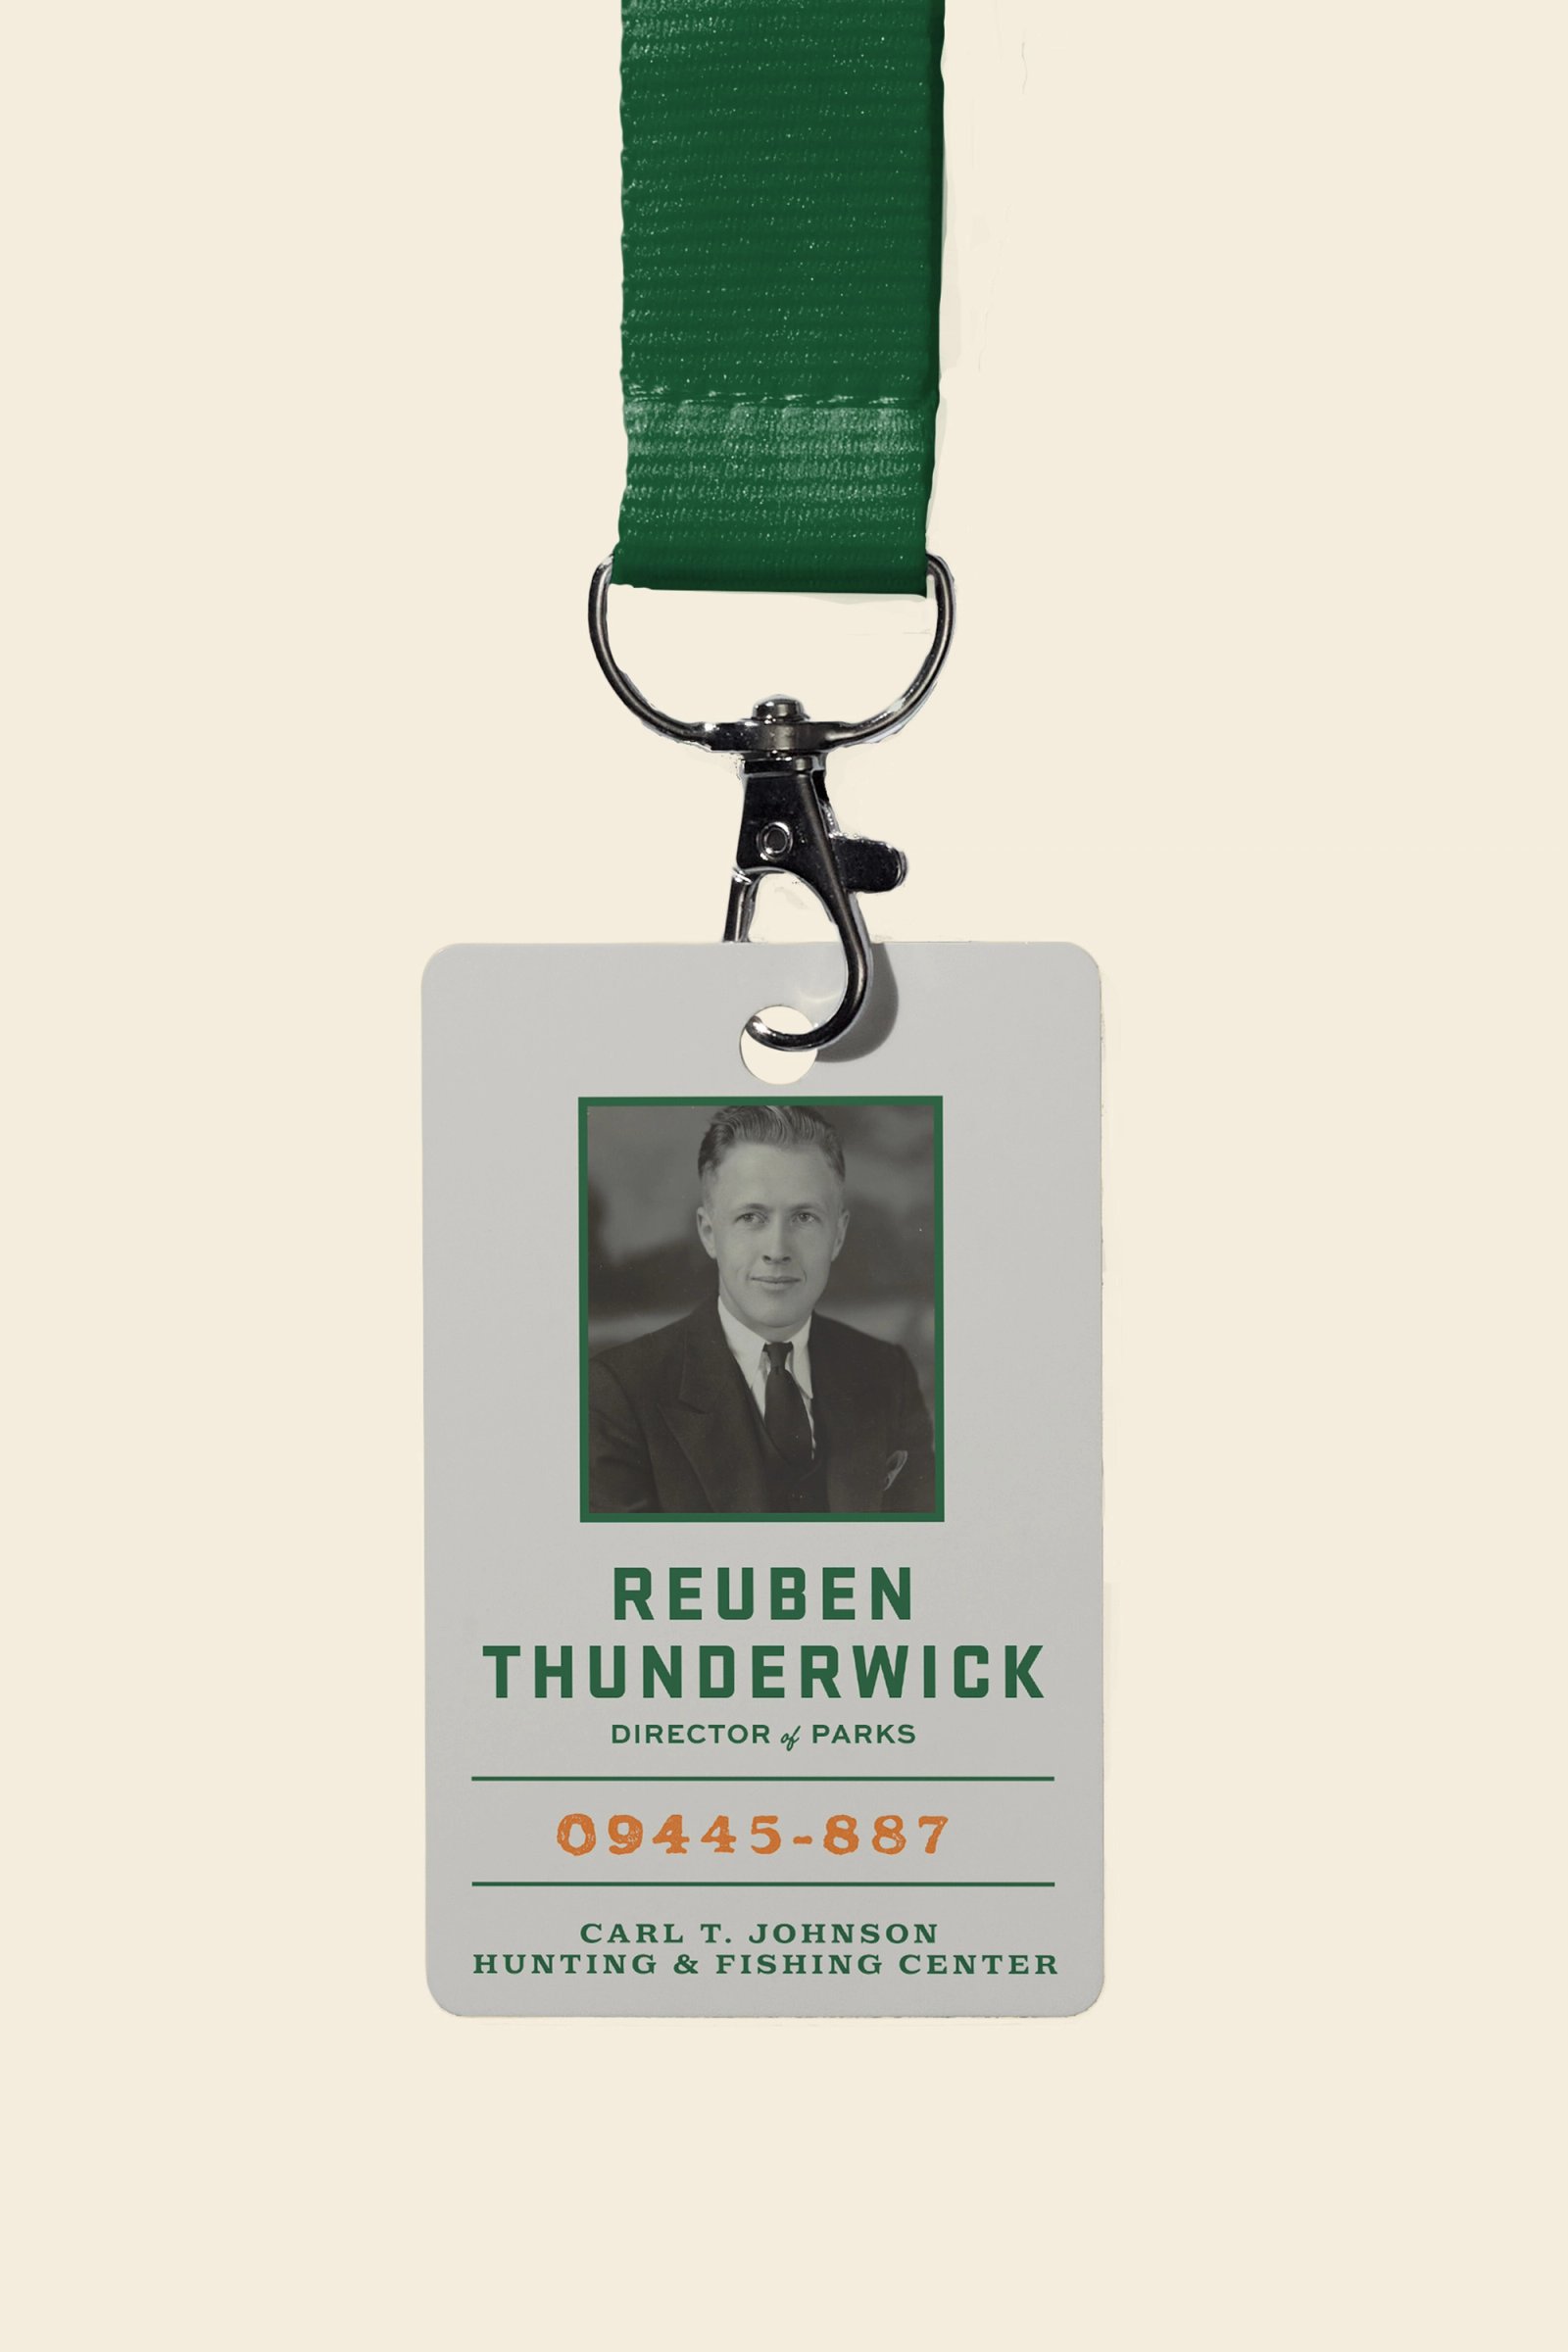

The system on a staff badge and an air freshener.

A title page in Stratum 2 and Filmotype Keynote, and a bear emblem.
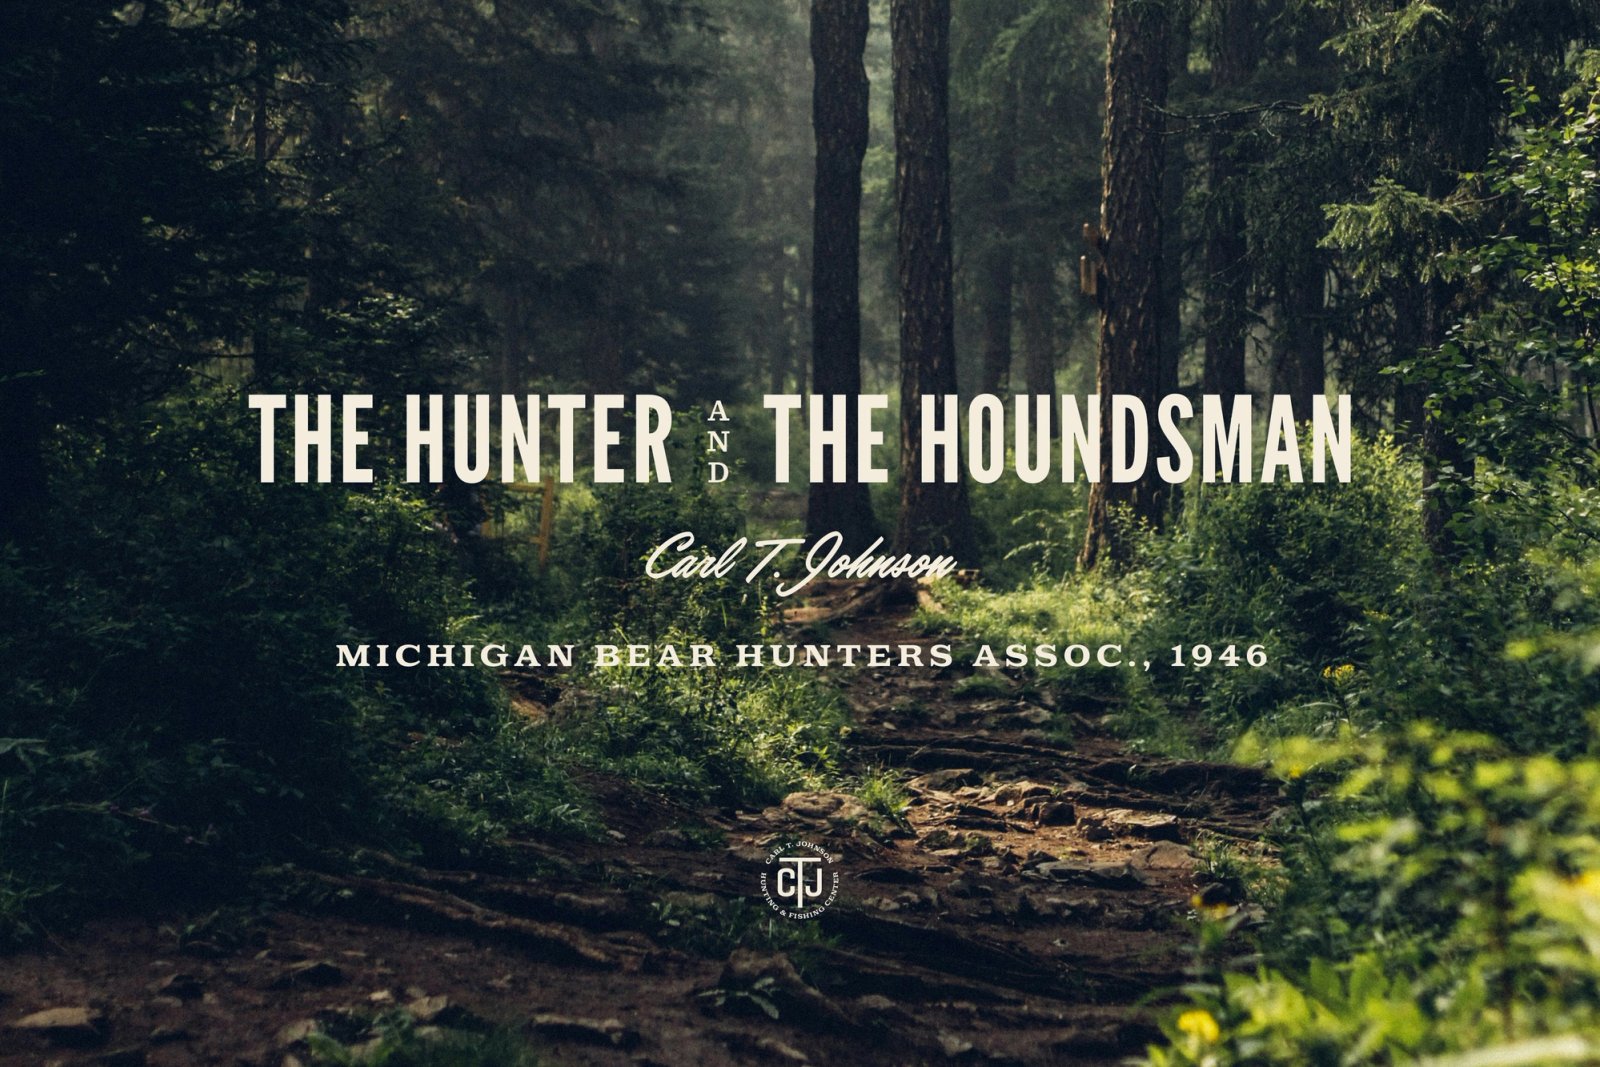
A sample title card over a forest photo.


A CTJ emblem, and the full name with the address.
Layout explorations
Early tests of the type system on a few sample panels. The sign designs come later, once the exhibit content is set.
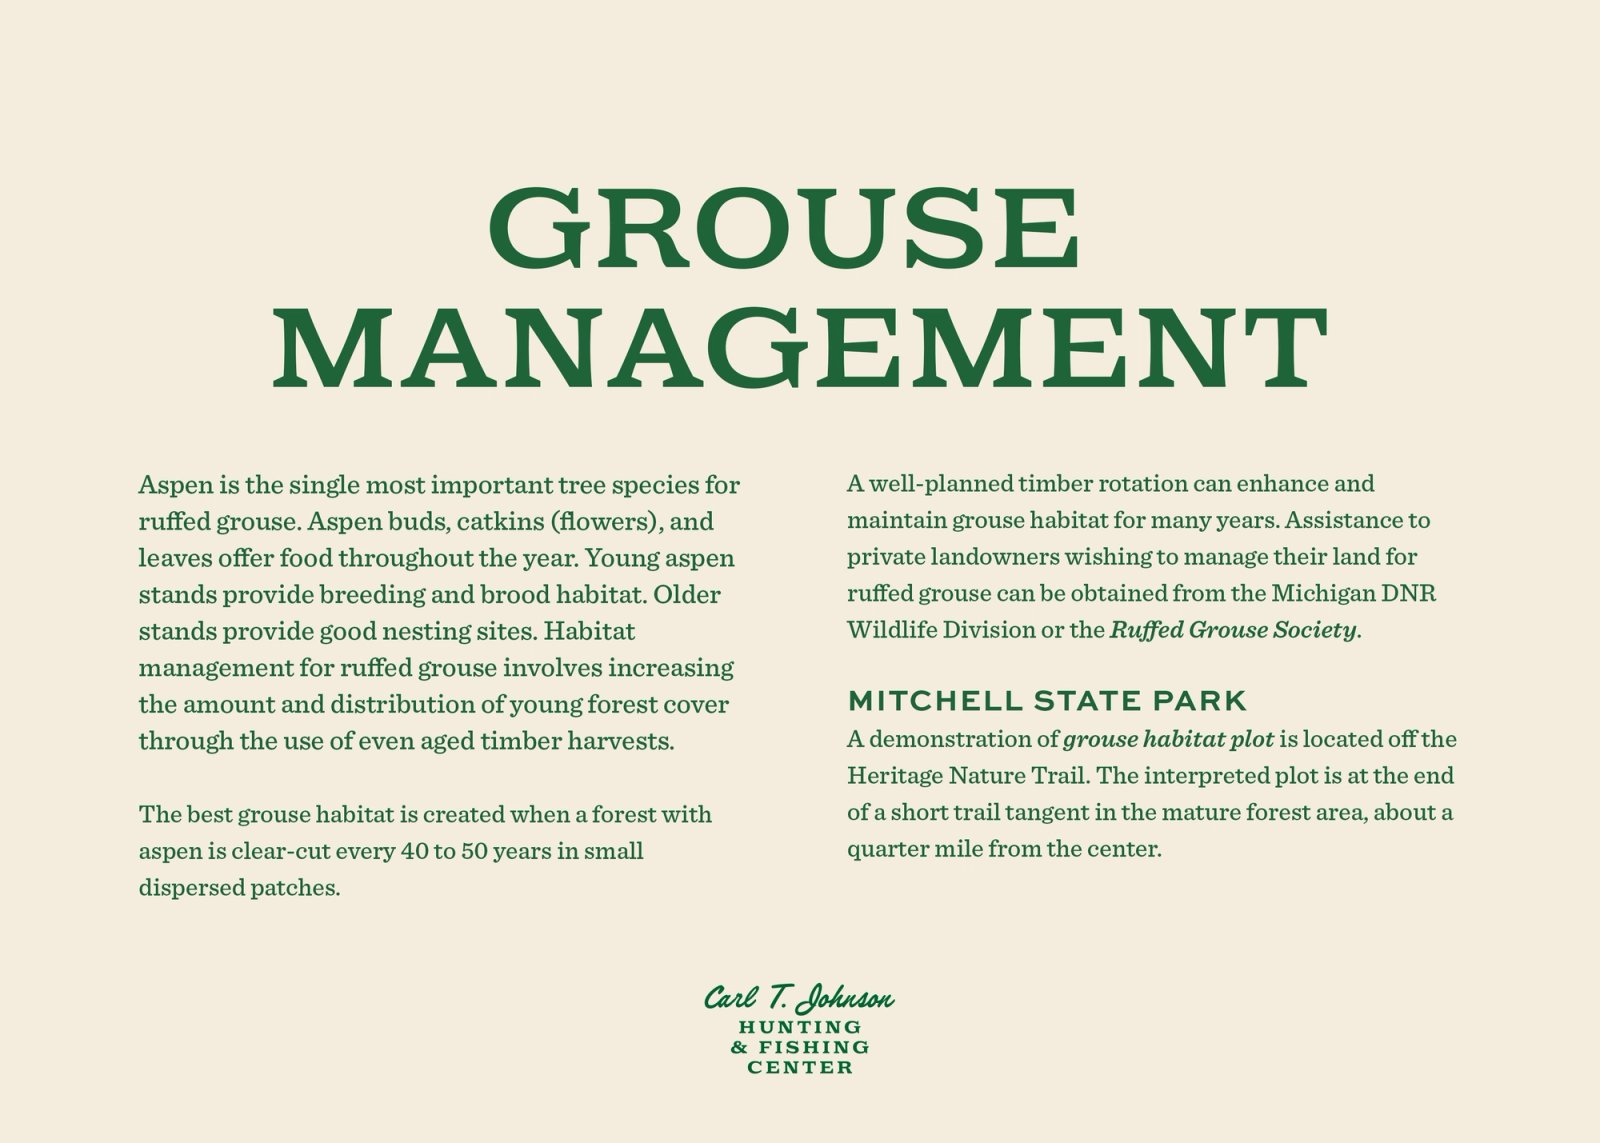
A sample panel on grouse management.
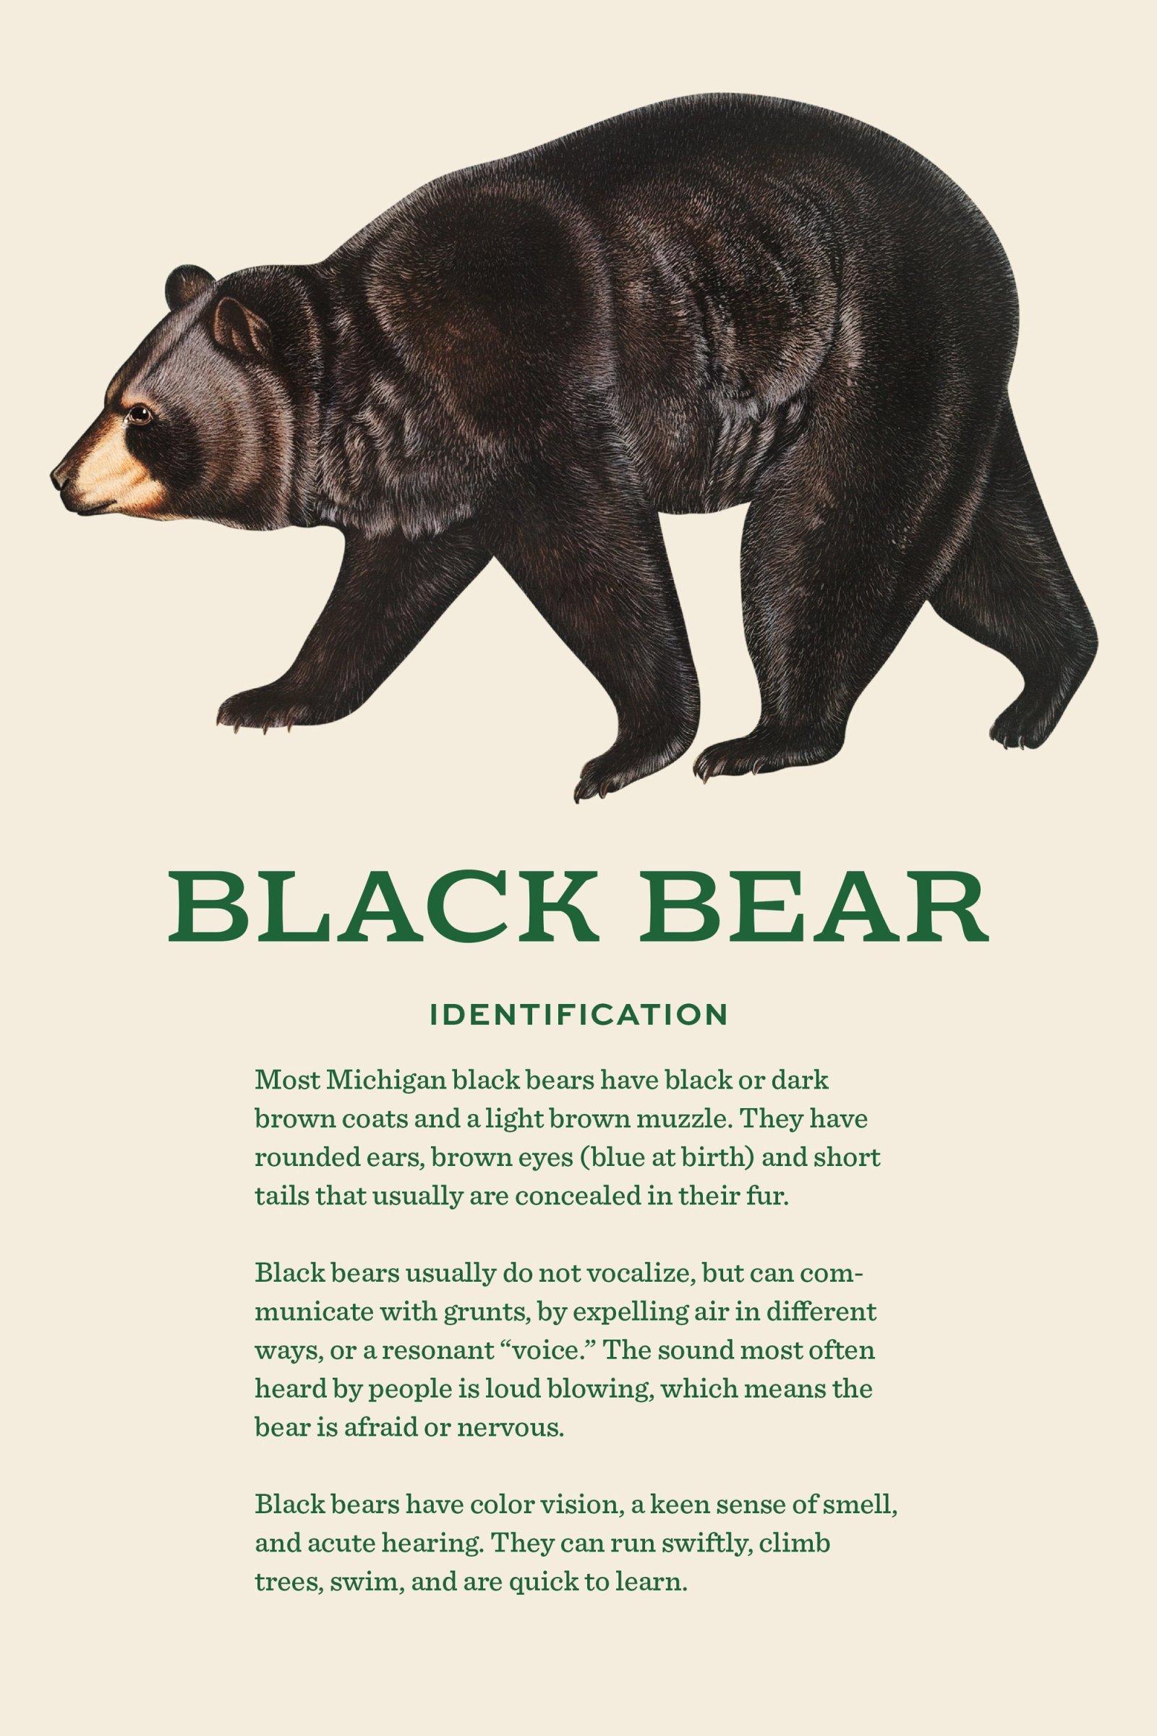
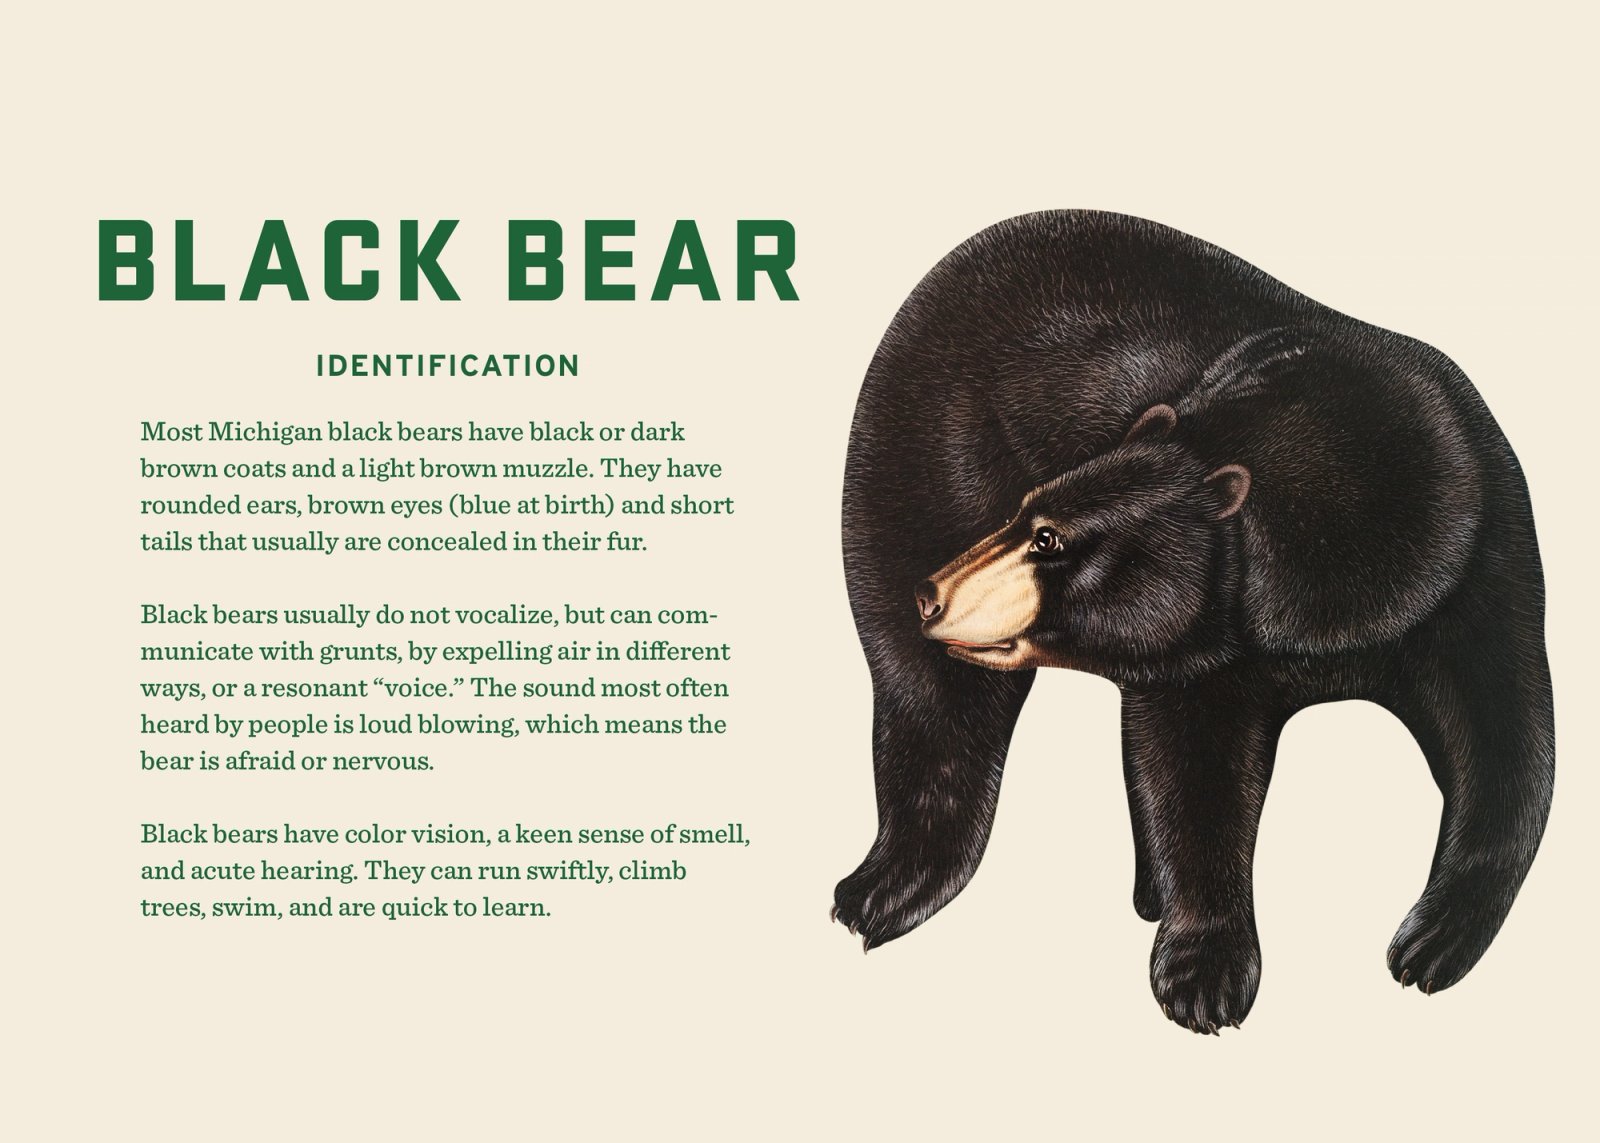
Two layouts for a species identification panel: black bear.
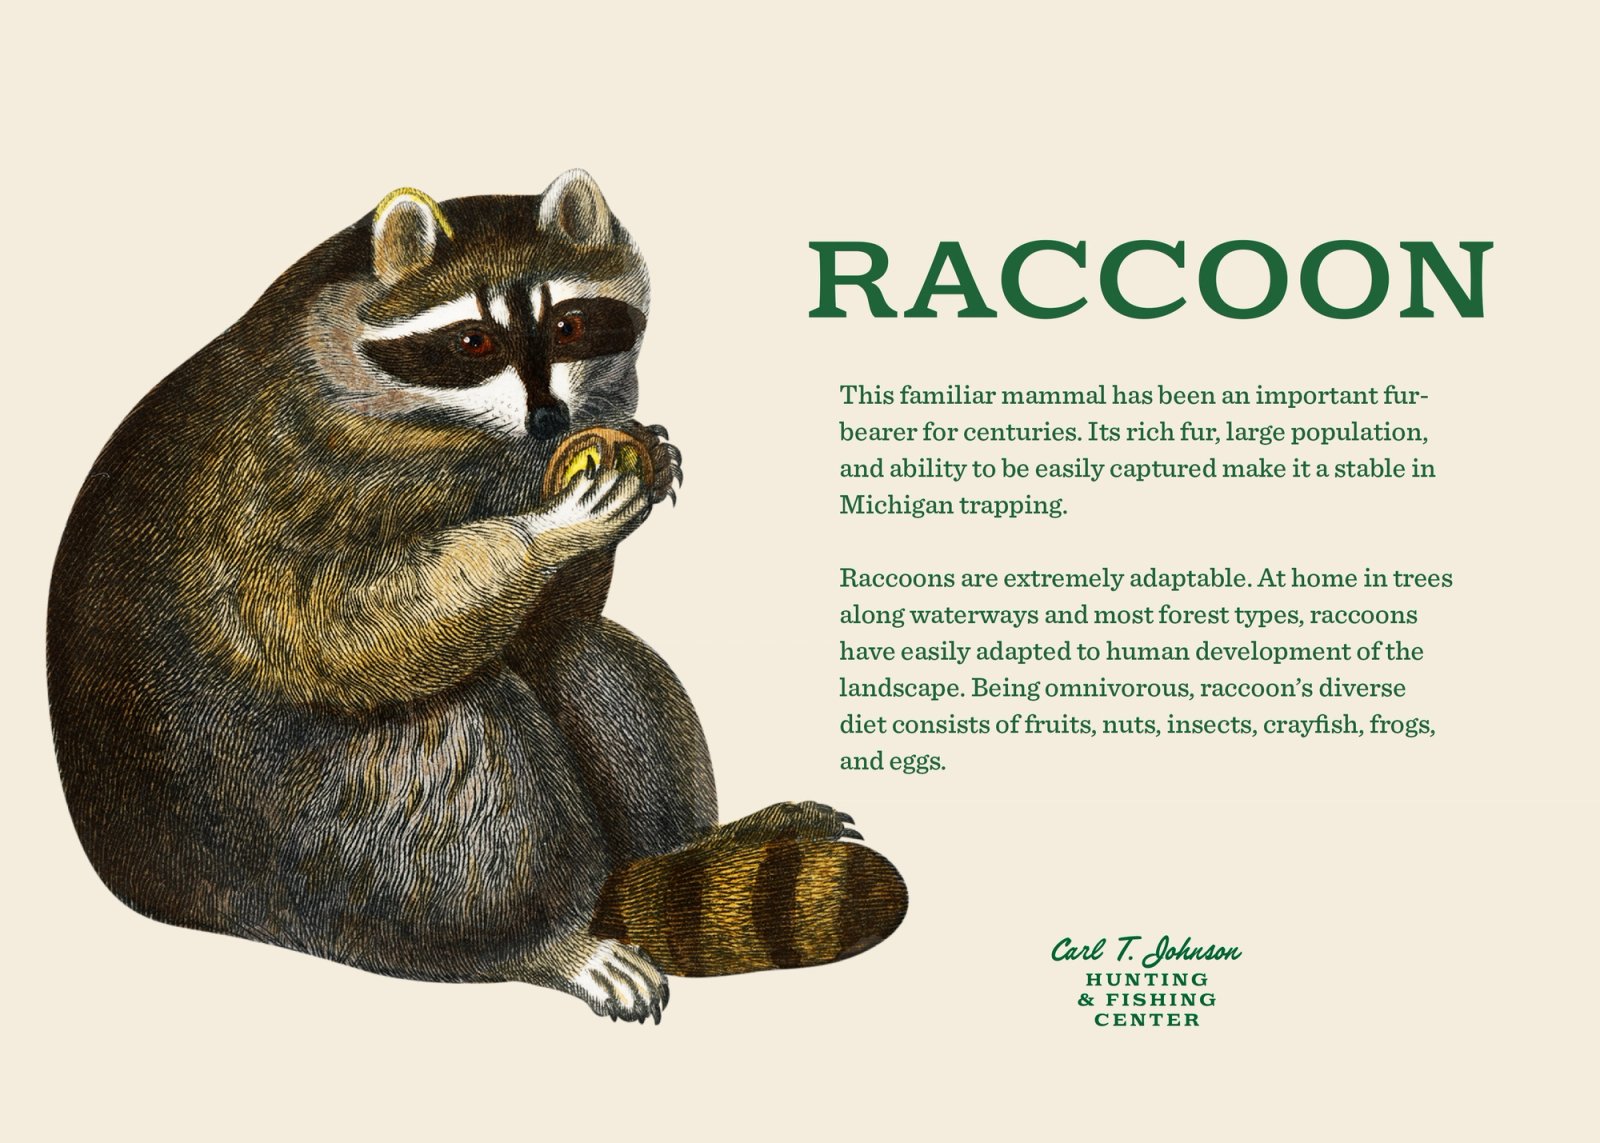
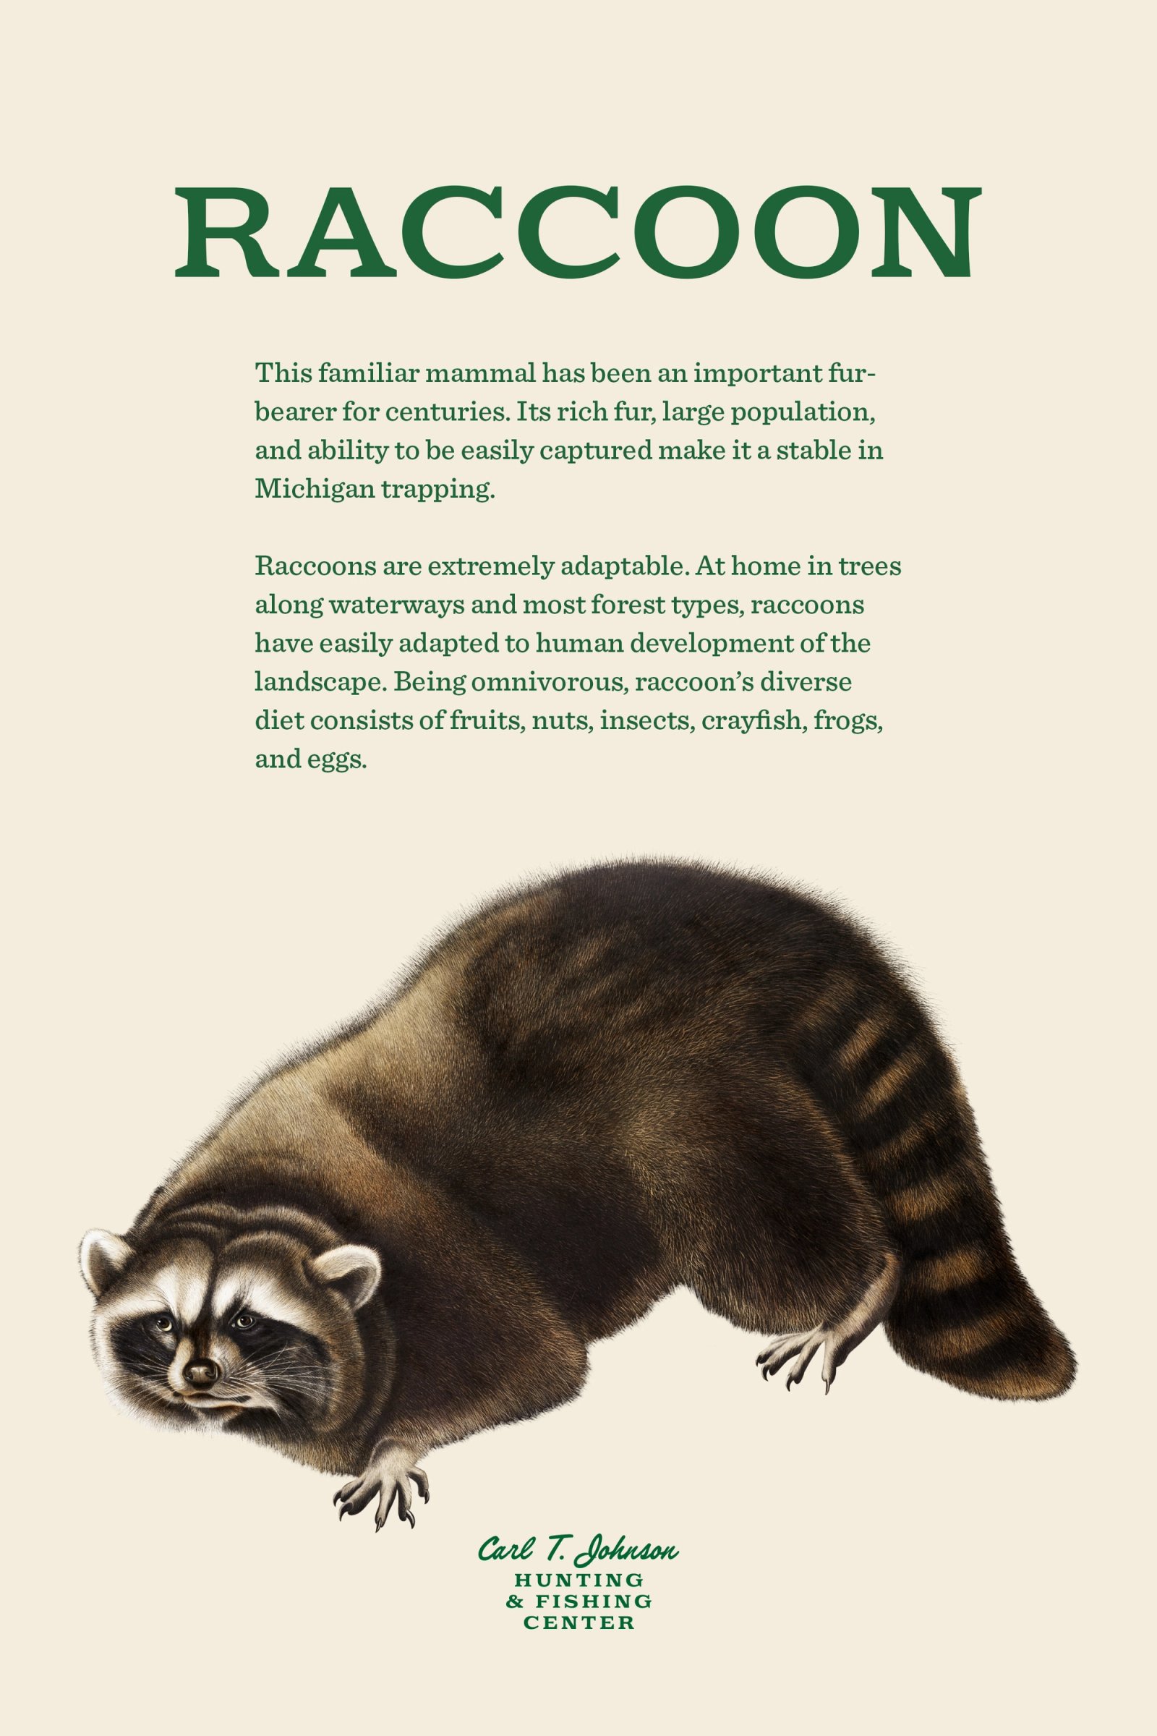
Two layouts for the raccoon.
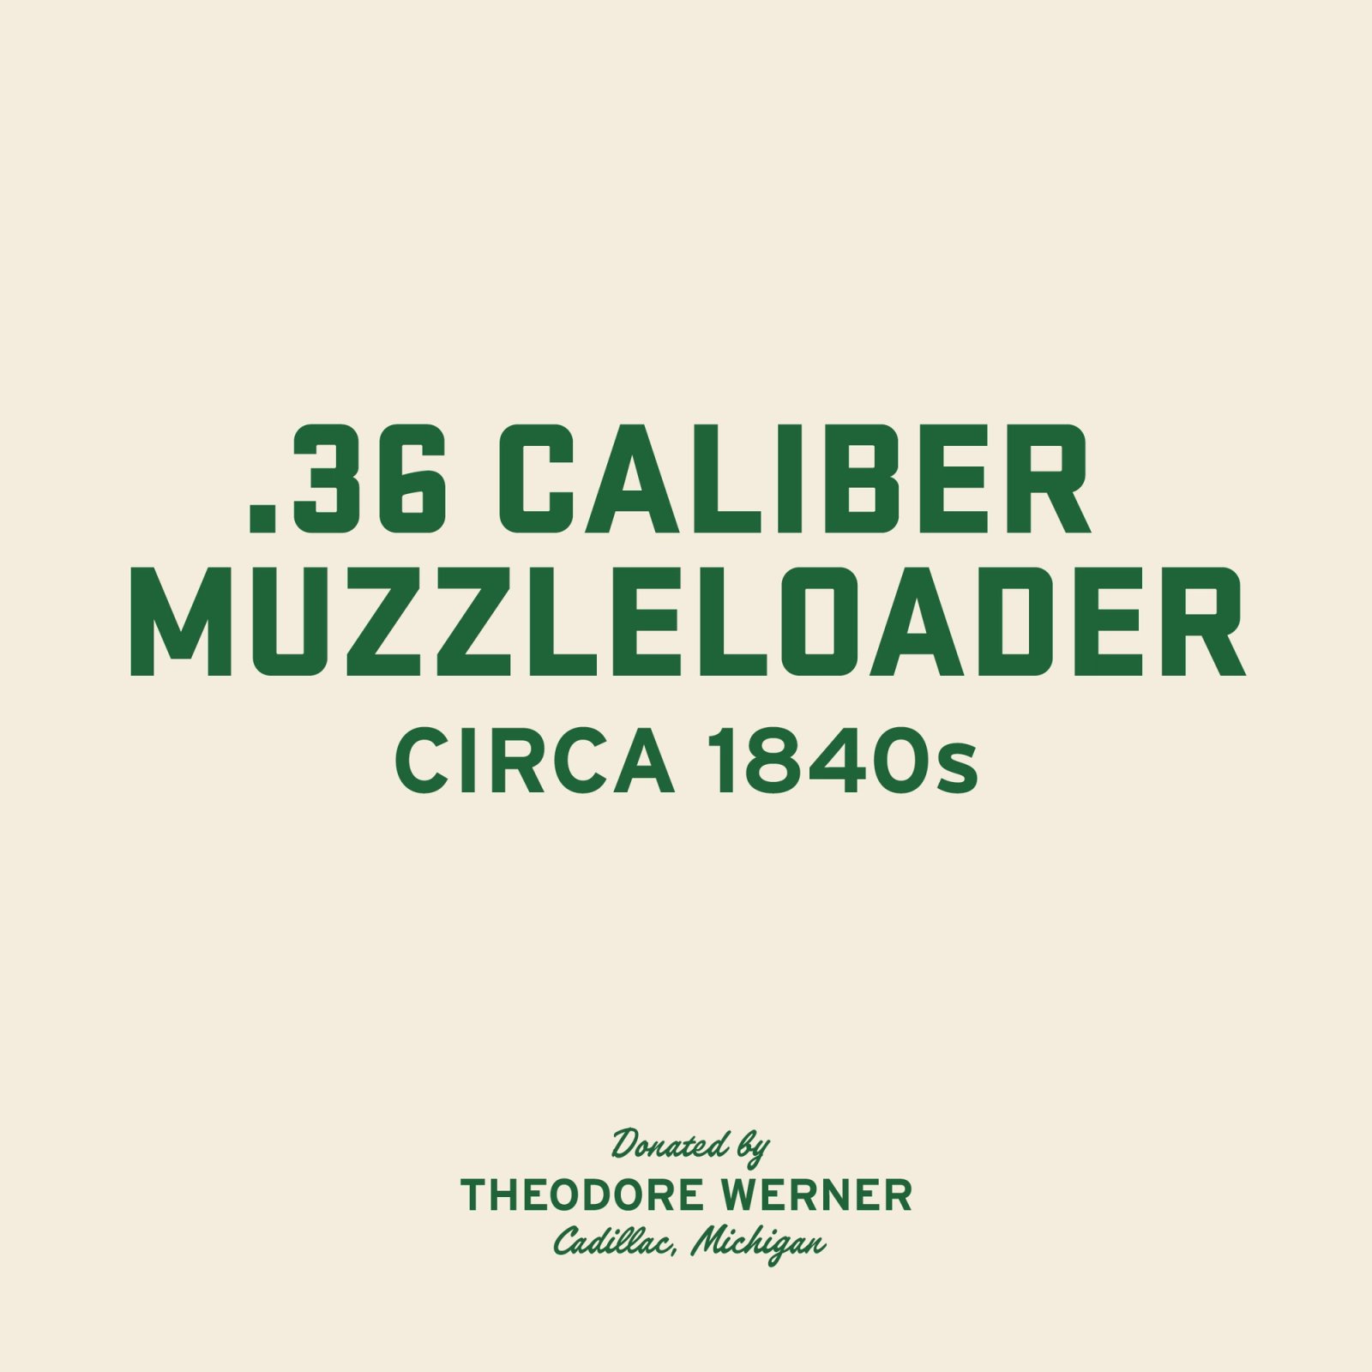
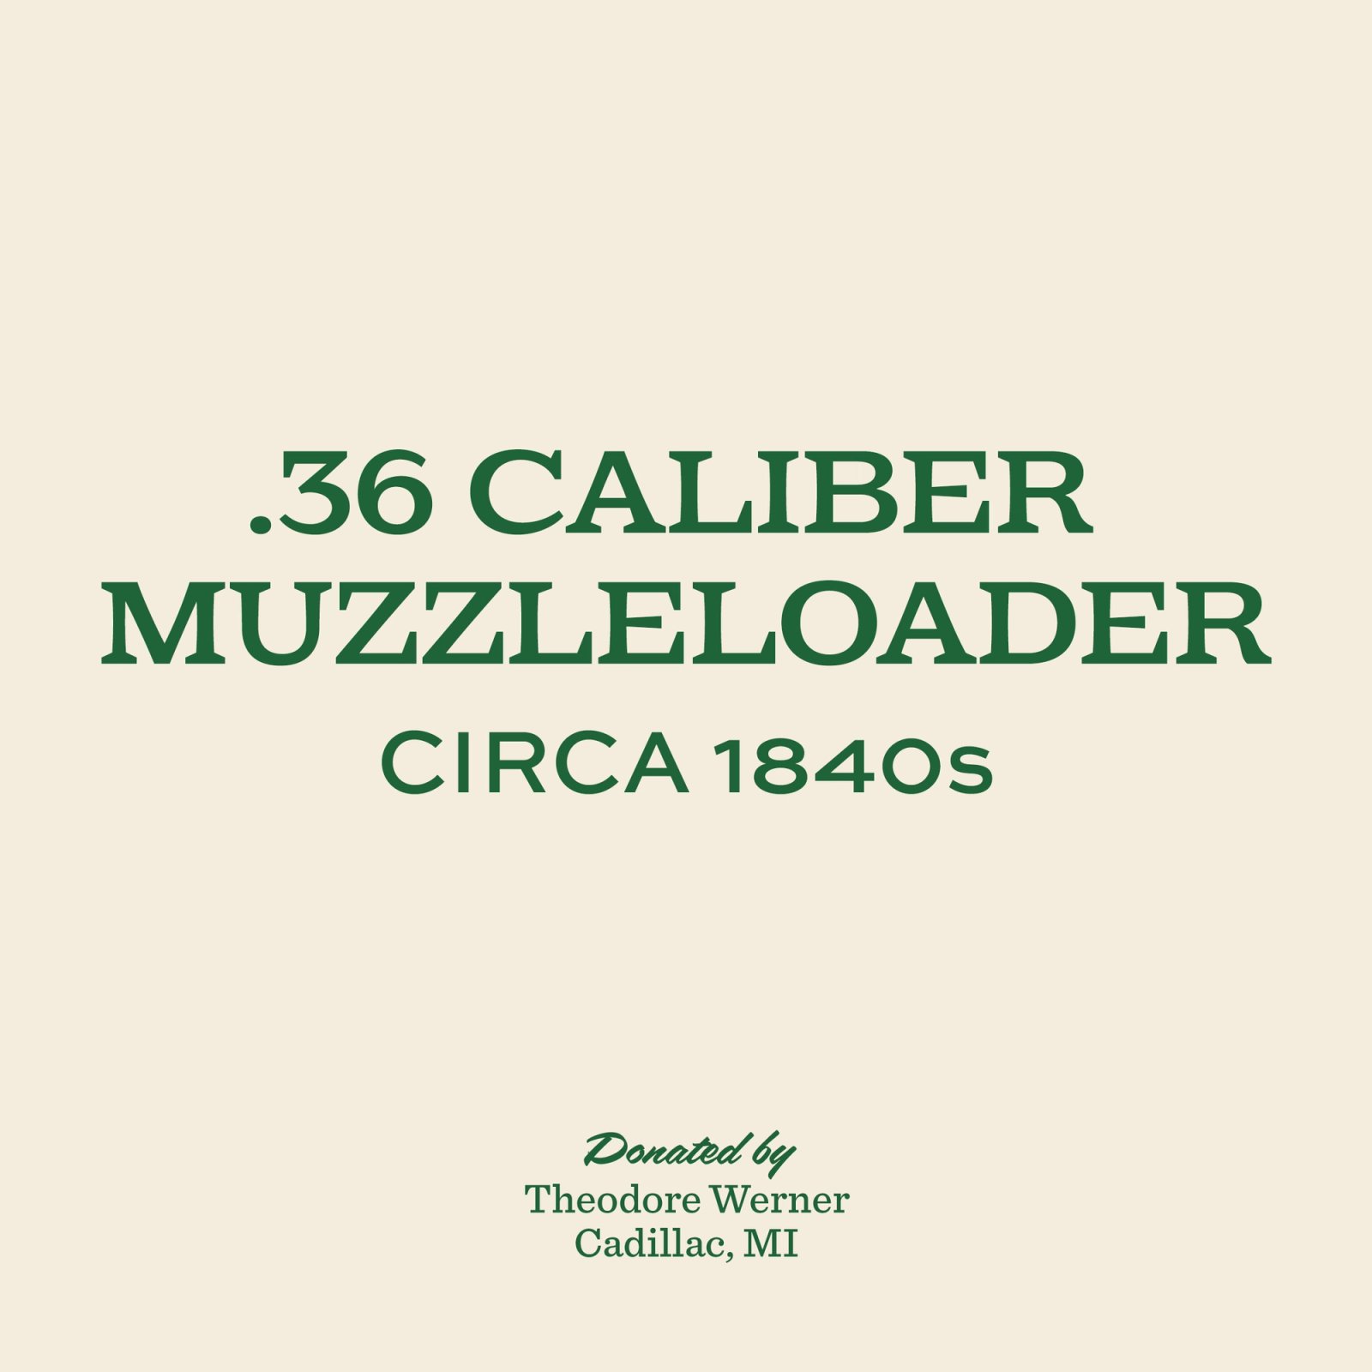
A sample object label for a .36 caliber muzzleloader.

Thank you
If you have questions about any of this, get in touch.
Graphite Design + Build
15 N Huron Street
Toledo, Ohio 43604
(419) 690-4870
Jeremy Link
jeremy@graphitedandb.com
Doug Kampfer
doug@graphitedandb.com